Showing posts with label Museum of Nature. Show all posts

Thursday, December 12, 2013

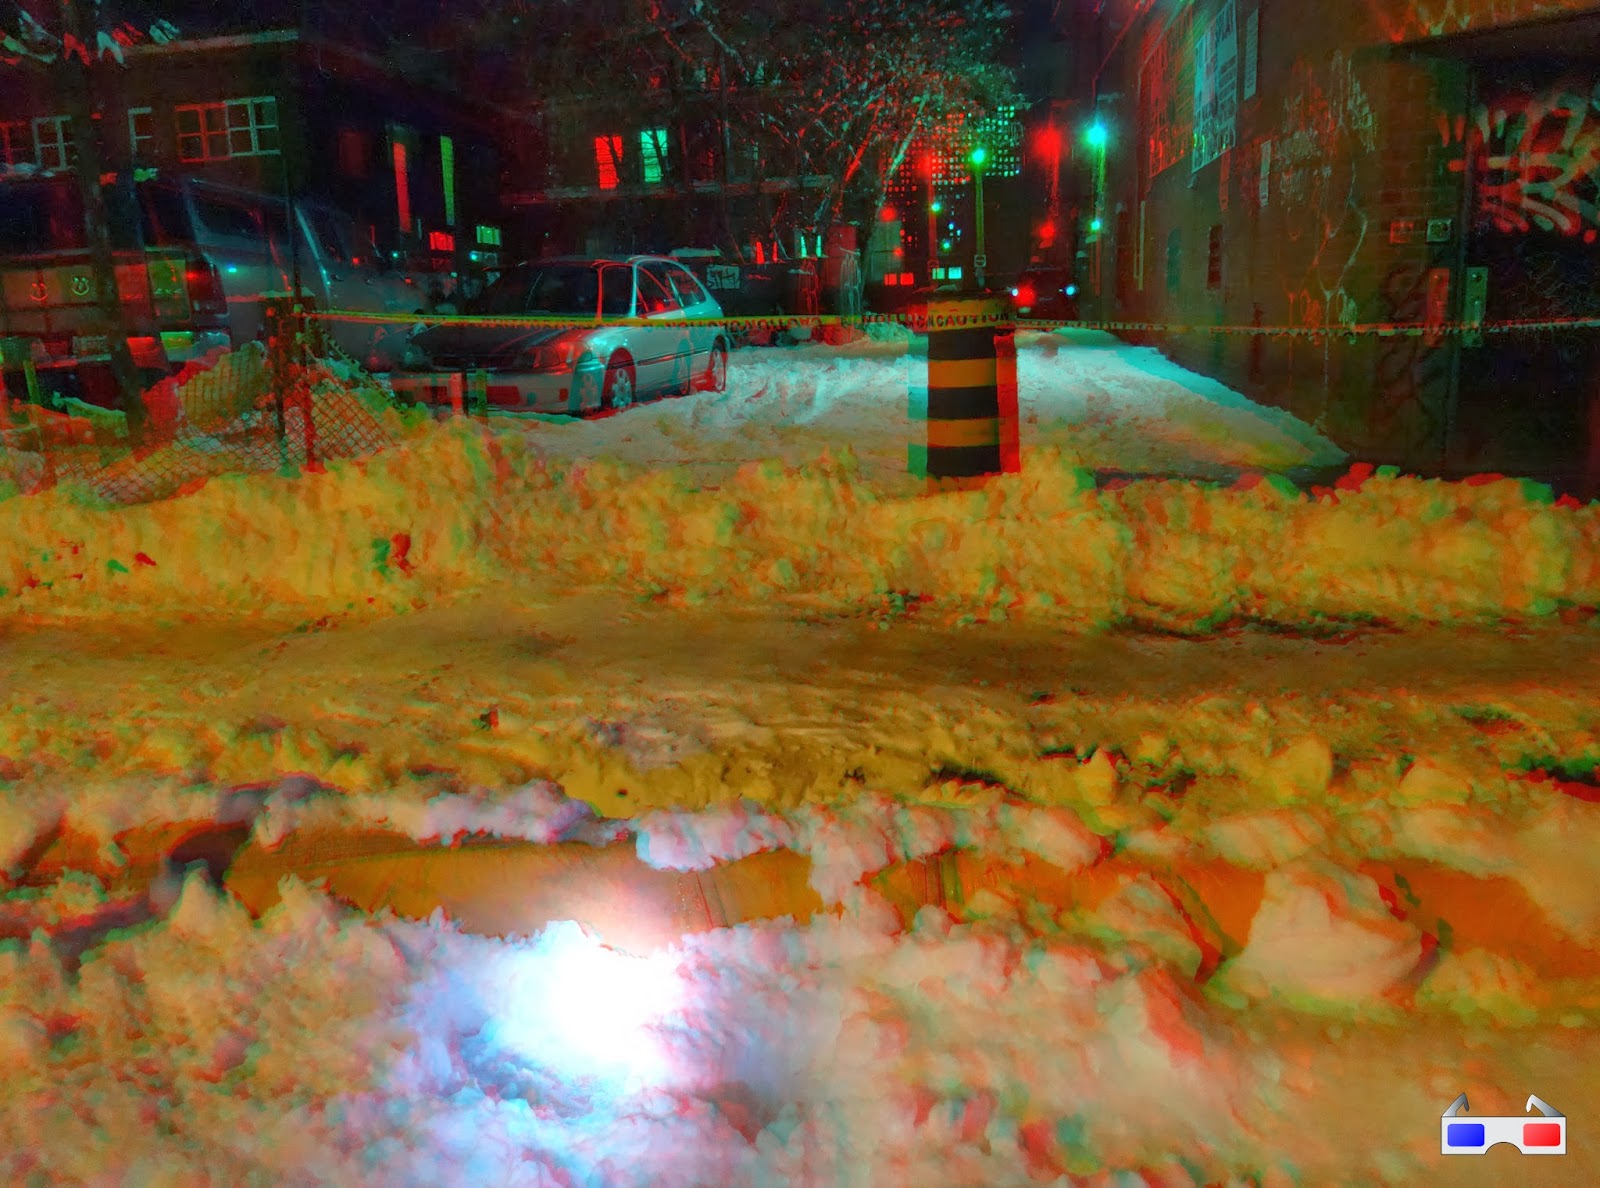
3D Thursday: Gladstone block

I haven't blogged much about the Gladstone Avenue reconstruction project, perhaps because as far as street reconstructions go it's fairly straightforward; only four blocks, and not a major commercial street like Bank, Somerset, or Preston. My only Gladstone reconstruction post was also a 3D Thursday post. (Incidentally, there's an open house this Wednesday for the Queen Street redesign, 11 December 2013 at 5:30-8pm, City Hall)

Due to time constraints, the contractor only undertook one block this year, between Metcalfe and Elgin. Some years the snow comes pretty late, allowing for an extended construction season. This year, unfortunately, is not one of them, and snow fell after the curbs were put in for the much-wider sidewalks:

Source photos for the 3D image: Left, Right

The next photo shows in 3D what you can't see in the 2D equivalent (linked immediately below the photo): that the curbs (under the orange tarps) are higher than the sidewalk bed behind them.

Source photos for the 3D image: Left, Right

It was a bit of a mess at the Metcalfe end of the block while all this was sorted out.

Source photos for the 3D image: Left, Right

The following week, the road and sidewalks were stripped of the snow and graded with asphalt. It was probably the least snowy street in Ottawa (even if it was also the least-paved one). This excavator has a neat side-to-side pivot on its bucket.

Source photos for the 3D image: Left, Right

The sidewalks have been paved in asphalt temporarily for the winter, using this miniature asphalt layer vehicle (like the ones used for roads, but only about six feet wide). This might be my first attempt at nighttime 3D photos with flash, and I'm glad with how it turned out.

Source photos for the 3D image: Left, Right

The remaining three blocks between Bank and Cartier will be done next year, as will the finishing work on this block. It'll be a big improvement over how it used to look: an excessively wide street with no trees, lots of potholes, and narrow sidewalks.

[Tune in on Thursdays at noon for a new 3D image. View the 3D label for other posts with 3D images. 3D FAQ]

Friday, September 20, 2013

Summer sunset

After my summer hiatus, I started with a post from the north-west corner of Centretown. As the summer comes to an end itself, it seems fitting to post this photo of the opposite corner, looking south-west from the Museum of Nature's east parking lot. Aside from the very pretty pink clouds, the skyline is populated by 467 Elgin, the Ottawa Police headquarters at 474 Elgin, and the small office building at 100 Argyle.


This past Monday, the Museum of Nature had a meeting about the future of its west parking lot. I'm composing this before the meeting, but presumably they are presenting the latest iteration of their plan to renege on their promise to reinstate the west lawn as a public park. They promise to post the latest plans to nature.ca/west.

By the way, you can see my three-part tour of the Museum of Nature as it appeared on the day it reopened after years of construction. Start your tour with part 1.

P.S.: Speaking of sunsets, don't forget about the second edition of Nuit Blanche Ottawa Gatineau tomorrow night, 6:21pm to 4:22am!

[Look for more one-photo posts under the label Singles]

Monday, April 15, 2013

Bixi's back for 2013

As of today, Capital Bixi is back in action! For subscribers like me, that means my key should work for the remainder of my one-year subscription (which I bought last June). And for you readers of my blog, that means I'm going to blog about it!


I never got around to blogging my Bixi photos last year (and the year before, my season-opener blog post used photos from the 2009 pilot), so I get to include some of those with this post. For example, the one above was taken last June at the Museum of Nature's east lawn, at Elgin and McLeod. On Saturday night, the bikes had been re-installed, though it was decidedly snowier:

Wednesday, March 16, 2011

Museum of Nature Re-Opening Day, part 3

Tonight is Heritage Ottawa's free lecture at the Canadian Museum of Nature by project manager Maria Somjen, who will be presenting on the process to rehabilitate and renovate the historic Victoria Memorial Museum Building in a six-year process. Accordingly, this is the third and final post in my series of photos from the museum's re-opening day last May.

In Part 1 I shared photos of the crowds on opening day and the restored atrium. In Part 2 I covered some of the new architectural elements.

Here, in Part 3, I'm sharing some photos of some of the exhibits in the museum, again from the opening day.

Since I'm typing this after a marathon CCCA board meeting, in which we reviewed current development applications with requests totalling 75 floors of increased zoning limit (see the 20-page agenda), I'll have to leave my comments brief.

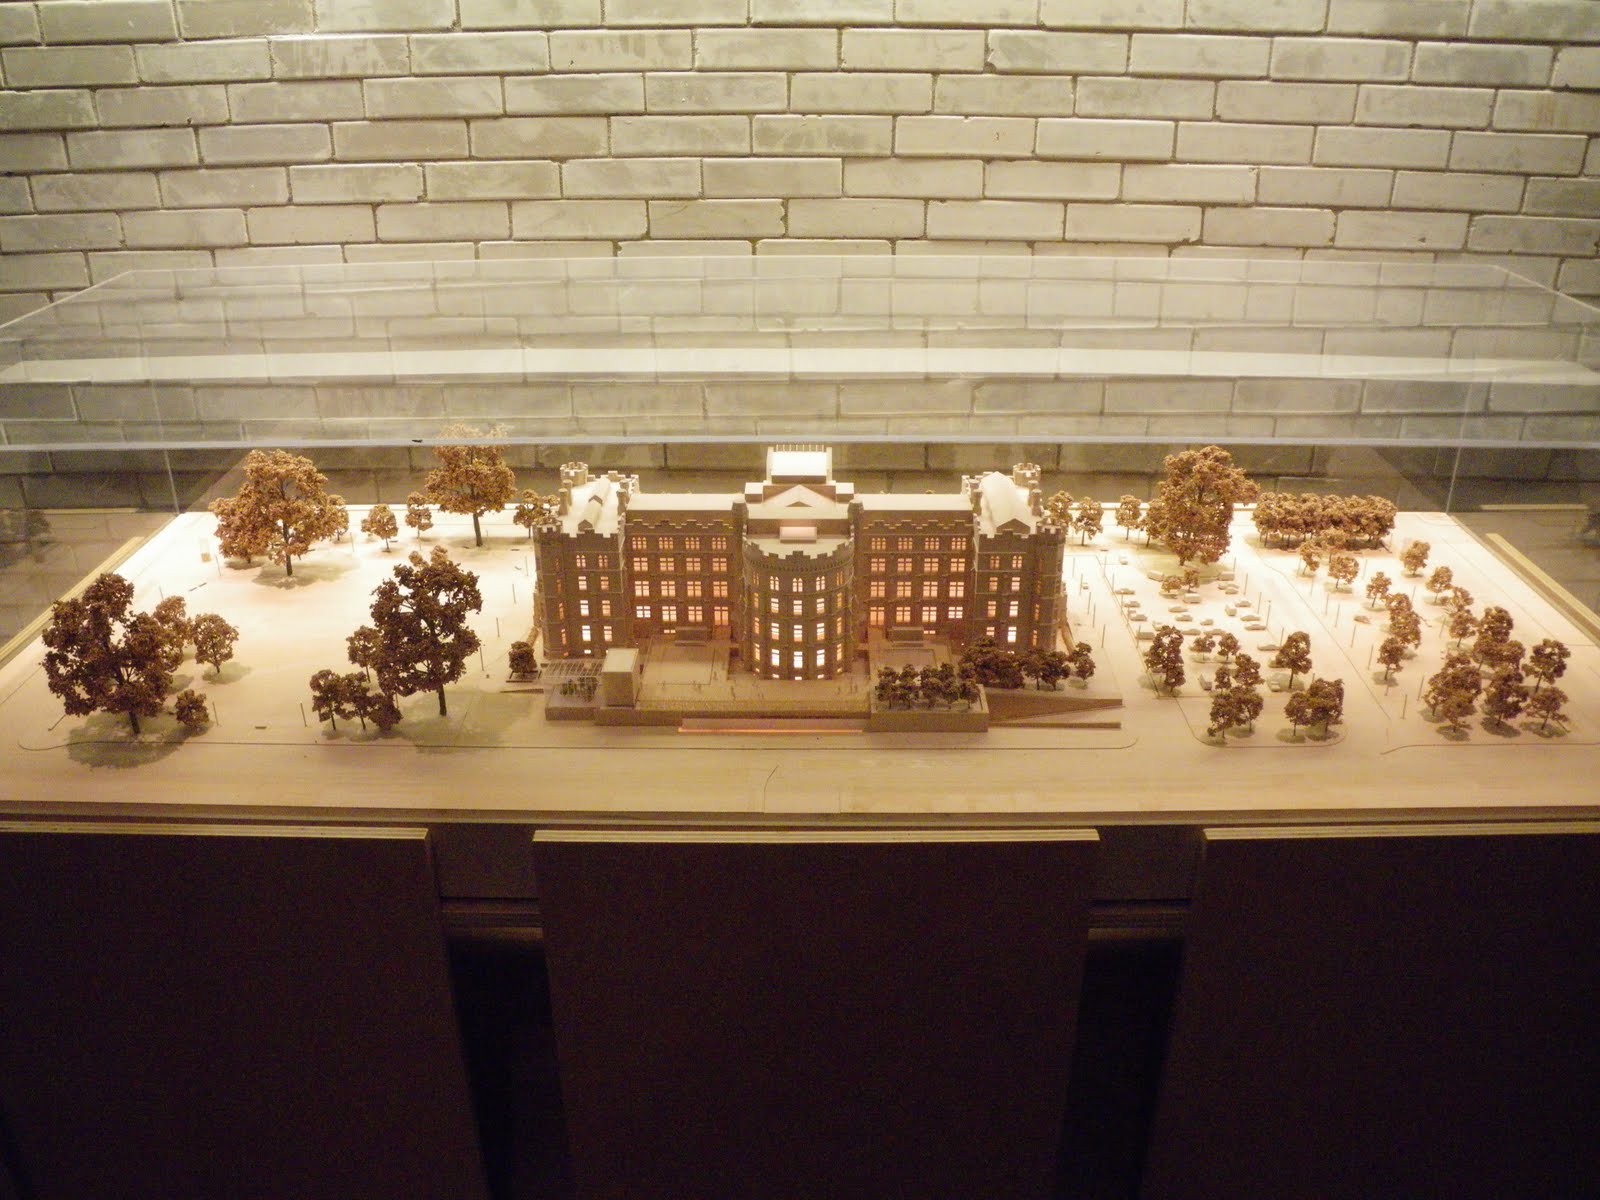
In the basement there is a little wooden model of the museum. This one's oriented from the south, an angle you can't see easily in real life (certainly not from above). There are a number of new elements that were added at the rear of the building, including the loading dock and the heating plant. But since I didn't take any photos of it on opening day, I'll have to leave those for another time.

The first exhibit I'll talk about is the Water exhibit. When you walk in, the first room has a lot of little creatures mounted behind glass. Unfortunately, there isn't much description, aside from the organism's name, if that. You're expected to go to the computer panel to read up on the items, which is flawed because only one or two people can read the panel at once, and if I wanted to stare at a computer screen I'd have stayed home. While it is nice to have the extra detail available at your fingertips in the museum, they shouldn't have removed nearly all interpretation from the specimens.

Monday, March 14, 2011

Museum of Nature Re-Opening Day, part 2

In part one of this three-part set of photos from last year's reopening of the Canadian Museum of Nature, I mentioned that the series is timed to coincide with Heritage Ottawa's monthly lecture this Wednesday, March 16 at 7pm at the museum. The talk will feature Maria Somjen, project director for the museum's six-year long renovation project. Like the other monthly talks by Heritage Ottawa, admission is free of charge.

In the previous post, I showed some photos from the re-opening day of the museum's exterior, the opening ceremonies, and the main hall. I left you with a view looking up at the tracery screen that separates the original part of the museum with the new glass tower at the front of the museum, nicknamed "the Lantern". Here's a shot through the screen looking at the new set of stairs in the lantern.

You can see that the tracery screen, the stairs and the lantern are all lined up in this photo, and Metcalfe Street skews a bit to the left. When Ottawa Citizen contributor Julie Oliver took a similar photo (see photo #20), I think she was aiming to centre Metcalfe street.

Nevertheless, it's a very bright feature, especially on a sunny day. It's also functional. The museum was originally intended for only the first two floors to be open to the public as museum space (see historical photos in this Ottawa Citizen gallery of historical photos). When the upper two floors were opened for exhibits, visitors had to use the stairways at the corner towers to access the top two floors.

Wednesday, March 9, 2011

Museum of Nature Re-Opening Day, part 1

The Museum of Nature had its grand re-opening last year, appropriately, on Victoria Day weekend (May 22-24). That day, I posted an entry titled Museum of Nature reopens after there years of renovations--referring to the previous renovations, ending in 1972, as covered at the time in the community-owned newspaper, the Centretown News. The more recent renovations took twice as long.

I bring this up because next week there will be a free public lecture by Heritage Ottawa, Victoria Memorial Museum Renewal: Competing Stakeholders' Interests, being held next Wednesday, March 16, 2011 at 7pm in the museum's auditorium. Project director Maria Somjen will describe the process of extensive renovations to the building. This is part of Heritage Ottawa's lecture series, which is normally held at the Ottawa Public Library.

I visited the museum thrice on opening day, as admission was free. Throughout the day, I took about a hundred photos, which I'm posting in a three-part series on the Museum of Nature Re-Opening Day:
  • Part 1: Front entrance and main hall
  • Part 2: Spaces - new architecture meets old
  • Part 3: Exhibits
Maybe one day I'll get around to posting my construction photos, too.

Part 1: Front entrance and main hall

The museum looked pretty sharp on opening day, and the grass was bright green. The meagre bicycle rack was full to the brim:

Wednesday, March 2, 2011

Centretown updates for March 2011

The following message was sent to the e-mail list of the Centretown Citizens Community Association early this morning. Join the CCCA and get on the e-mail list to receive 2-3 updates per month from the CCCA. Note that Images of Centretown is my personal blog and not a blog of the CCCA.


Dear CCCA members and followers,

Here are some dates to mark on your calendars for upcoming meetings and events in Centretown:

Saturday, May 22, 2010

Museum of Nature reopens after three years of renovations

The Centretown News reports that the Museum of Nature is reopening this spring in the Victoria Memorial Museum building after three years of renovations. According to the report, it will reopen as two museums--the Museum of Man and the Museum of Natural Sciences.

"Gone are the days of the monumental exhibits that last for fifty years and look like it, [Mr. Bill Baldwin, assistant director of the museum] states emphatically."

Okay, that article is from 1972. (Click on it to view it in full size) There are a few obvious errors (it housed Parliament for a lot longer than one month), but there are nevertheless a few nuggets, like the Baldwin quote.

Regrettably, I didn't start taking photos of the museum renovations until April 2008, when they installed the columns for the lantern, and I didn't try to get access to the inside during construction. But here are a hanful of my photos from the renovations.

This shot from Metcalfe and Catherine shows the South side of the museum last June, when the Beaver Barracks building (site at left) was still in the early stages of construction:

This photo from last March shows the lantern more or less installed, with the leaded glass window still inside.

The original 1916 tower, which had been removed in 1919 becuase it was sinking in the leda clay, had an archway here. When the tower was removed, they had to fill in the archway with a window to protect it from the elements. With the current renovations and a new glass tower added, the windows can be removed and the archway restored to its original function.

Earlier this week, some finishing touches were added to the front entrance.

There is a parade today (should be on now) as part of the weekend celebration events.

Admission is free today as part of the reopening ceremonies, but that will mean it will be very busy so you should wait for another day. (Just kidding, I just want some space for when I visit today!)

The Ottawa Citizen has a lot of photos, articles, and historical views of the Museum of Nature on its special section at ottawacitizen.com/museum

Sunday, October 4, 2009

Museum of Nature to close for October

Today is the last day to visit the Canadian Museum of Nature. The following was posted to ottawaevents.org:

The Canadian Museum of Nature will close its public exhibitions site, the Victoria Memorial Museum Building, at 240 McLeod Street for four weeks from October 5 to 30, 2009. The closure is required to complete a necessary step in the historic building's renewal, namely testing of the life support and safety systems (e.g. fire alarms, sprinklers, electrical) in the areas under construction, and linking of these systems to those in the currently occupied areas. On October 31, the museum will reopen with its popular galleries in the West Wing (Fossil, Mammal and Bird Galleries). Following the October closure, staff will begin installation of new galleries in preparation for the grand reopening of the entire downtown site on May 22, 2010, International Biodiversity Day. For more information: 613-566-4700 or nature.ca/reno
You can't go in the front door:

You'll have to take the construction entrance:

If you don't make it today and can't wait until November, here are some Museum of Nature related things to keep your interest satisfied:

I have some photos of the later stages of construction, which I'll likely post when the exterior renovations are nearer completion.

Monday, June 29, 2009

Bike rack design for aesthetic and function

Ken Gray links on his blog to some prototype Bike Arc bike racks in Palo Alto, published in the online edition of the Architect's Newspaper. These are like luxury versions of the vertical bike racks long produced by local company Bike Up.

In fact, we don't have to look too far to see some interesting bike rack designs. And as I described in a post earlier this month (Bike Rack Blunders), it's fairly easy for site builders to provide insecure bike parking, despite good intentions.

But first let's look at the fancy racks.

Here's one right in Centretown, at the Museum of Nature. It's a fence-style bike rack with the word "NATURE" integrated into the design:

Next is a rack outside the BMO building on Laurier, hidden behind the underground parking access on the Laurier side. Designed by Dobra Design, it has both aesthetic and functional value:

This one's a bit of a head-scratcher. Designed by VELO-RACK of Montreal, they're installed (or at least they were in 2004) in front of the former Dennis Coolican building, now behind the Amica at Westboro Park. Can you figure out how they work? Think about it. We'll get back to that one later.

Some designers, site managers, and architects like the "ribbon" (or "wave") style bike rack, because it only requires two connections to the ground (saving installation casts) and because it occupies little space when not in use. Unfortunately, it doesn't support the bike in at least two spots, as recommended by the Bicycle Parking Guidelines published by the Association of Pedestrian and Bicycle Professionals. The unfortunate result is this:

When I encounter such racks, I park my bike along them, as though it were a fence.

Bike rack design is, however, a very important issue. Not just from an aesthetic standpoint, but from a functional one, too. Many times, bike racks are designed to fit as many bikes as possible into them. But this design only works when they're used as intended, which often isn't how they're used.

For example, Bike Up ring racks and Cora triangular racks are designed for a large number of bikes, but the bikes must be backed into the rack in order to get this maximum yield. As you can see here with this Cora rack, most people park them in front-wheel-first. Not only because it's intuitive to do it that way, but also becase it lets you lock your front wheel in addition to the frame:

Then there are racks designed for high yield, but are, again, head-scratchers. I encountered this one outside the Cancer Centre at the Civic Hospital. It's obviously designed to hold a lot of bikes, but how?

Like other cyclists, I just hitched my bike to the familiar post at the end of this device and left it at that.

Still wondering how that red thing is used? Well there are two arms that stick up and hold the bike like a claw. There's a hole in the middle for you to put your lock through (my lock was too thick to stick through the hole, which defeats the purpose if you need an easy-to-cut lock to hold it secure), which holds the two halves of the clamp together.

This person got the clamping part right, but couldn't fasten the two clamping bits together. The person whose bike is partly out of view on the lower left, meanwhile, gave up and just hitched their bike to the contraption as they would any other thing that's bolted to the ground:

Of course, you can only design bike racks for so much simplicity. People will invariably find ways to display new forms of stupid:

For more on bike parking, have a look at the article I wrote for CfSC's Better Bicycling newspaper in 2004 (page 9, PDF).

Monday, April 27, 2009

Centretown History Project - Elgin/Museum

This is the inaugural post of the Centretown History Project. You'll be able to filter CHP posts by visiting the url http://centretown.blogspot.com/search/label/CHP

The Centretown History Project helps to get in touch with the history of Centretown. We've been here for a long time, and it's fascinating to get in touch with the stories that have gotten us to where we are today.

I've started with a visit to the City of Ottawa archives at 111 Sussex to get some old photos. I've scanned them in high resolution and done my best to get a comparable shot from today.

So without further ado, here's my first post:

Here's a shot from the 1954, taken on the grounds of the Museum of Nature (www.nature.ca). The owner of Elgin Street Motors is giving away two Studebakers to a contest winner:

Below I've cropped a shot from today and the shot above so you can do a side-by-side comparison. As always, click to view full-size.

There are a number of things to note here. All the buildings on Elgin Street are still there, but a few new buildings were added. Even the two trees in the background are still there, though the one in the foreground has been paved with a parking lot.

The Tiffany building at 150 the Driveway was under construction in the background of the '50s photo. This building was quite a feat: in addition to being a luxury apartment building, it was built on a bog, north of what was eventually to become the Queensway.

There is one building that is visible in the old photo that isn't still there. See the building at the end of Park avenue? In the '60s the City bought up the whole block, as well as the one across the Canal from it, to serve as bridge footings for a second expressway (akin to the Queensway) that would come down Elgin and meet up with the 417. Of course, that never happened, and the the block is now mostly occupied by a residential tower and some houses. Correction: The building at the end of the street was 60 McLeod, Ottawa's first condominium. This replaced the former Cartier Street Public School, built around 1906 and closed in the 1930's to merge with the Elgin Street Public School. It was then picked up by National Defense during WWII, declared surplus and sold to developers in the late 1960s.

Correction continued: The block that the City had owned for an expressway bridge footing was the block *South* of Park avenue, East of Cartier. It was eventually sold to build the Barry Hobin condo at 130 the Driveway (the red brick condo visible on Microsoft Live Maps here).

So there's a little taste of Centretown history, from an amateur historian.

Saturday, June 21, 2008

Dusk on the 'town

This block is perhaps my favourite in all of Centretown. I just love the character of the three distinct buildings on Elgin between Somerset and MacLaren.

I was out at nighttime on June 16, and there was a beautiful blue sky. Of the three shots I took, this one was clearest, though it didn't quite capture the blueness of the sky as well as I would have liked.


I have a couple of other photos I took on June 8 on McLeod. Here are a couple shots of the tower under construction at the Museum of Nature:


Very pretty.

I literally have dozens of subjects that I would like to post photos for, I just need to find some time. Hopefully tonight I'll be able to queue some posts up so that a new post will go up every other day this week.