A couple weeks ago, I was asked on Mastodon (the only social media where I'm active any more) for photos of car parking spaces converted to bike parking corrals. I figured I'd compile them into a blog post, as it's the kind of thing I used to blog about.
As it turns out, most of the examples I know of in Ottawa are actually onstreet car parking space conversions, and most of the photos I have of them will be in a large unsorted digital pile of photos. But I have two examples that fit the bill closely, and a bunch of other interesting examples:
Showing posts with label MacLaren. Show all posts
Showing posts with label MacLaren. Show all posts
Sunday, May 3, 2026
When car parking becomes bike parking
View other posts on these topics:
Bank,
Bixi,
Cycling,
Elgin,
Hartman's,
Hintonburg,
Jack Purcell,
Laurier,
MacLaren,
Montreal,
Parking,
Toronto,
Waverley,
Wellington


Thursday, July 25, 2013
Yellow dots are like loopy buttons for cyclists
(It's been a month since my last post; I'm slowly recovering from a long stint volunteering at RBC Royal Bank Bluesfest where I run the bike parking. This year we had record numbers again!)
A topic I'm eager to write about is the yellow dots on the pavement at intersections. You may recall my epic on pedestrian buttons, No Ifs, Ands or Buttons (and the follow-up supplementary post). Well cyclists have a way of activating the signals too, and what better place to describe it than the brand-new traffic control signal at Bronson and Arlington:

To recap the lowdown on ped buttons: when there is a traffic control signal with buttons, and there is a little yellow sign above the button, that means you must press the button if you want the walk signal to activate (though for some such intersections there might be some times of the day or week when the signal changes on a fixed timing whether or not the button is pressed).
A topic I'm eager to write about is the yellow dots on the pavement at intersections. You may recall my epic on pedestrian buttons, No Ifs, Ands or Buttons (and the follow-up supplementary post). Well cyclists have a way of activating the signals too, and what better place to describe it than the brand-new traffic control signal at Bronson and Arlington:

To recap the lowdown on ped buttons: when there is a traffic control signal with buttons, and there is a little yellow sign above the button, that means you must press the button if you want the walk signal to activate (though for some such intersections there might be some times of the day or week when the signal changes on a fixed timing whether or not the button is pressed).
Tuesday, April 2, 2013
Six Sixty Three
This house on Gilmour Street is number 663, or as the number plate on the house says, "Six Sixty Three". Back in December, it was all decked out in festive paraphernalia:

At nighttime, it was quite the spectacle. There were only two or three houses in all of Centretown that approached this level of illumination:

Just for fun, here's an animated GIF of the two images (it took a bit of wrestling to get them to mostly line up):

When filing the above photos yesterday, I discovered that 663 MacLaren, just a block to the north, is also rather distinctive in its own way:

I've been very busy lately, and blogging fell by the wayside. Having heard no complaints, I've been in no hurry to get back into the habit.

At nighttime, it was quite the spectacle. There were only two or three houses in all of Centretown that approached this level of illumination:

Just for fun, here's an animated GIF of the two images (it took a bit of wrestling to get them to mostly line up):

When filing the above photos yesterday, I discovered that 663 MacLaren, just a block to the north, is also rather distinctive in its own way:

I've been very busy lately, and blogging fell by the wayside. Having heard no complaints, I've been in no hurry to get back into the habit.
Monday, March 18, 2013
One last (hopefully) blast of winter
View other posts on these topics:
Bridgehead,
City Hall,
Florence,
Footbridge,
Gladstone,
Glebe,
MacLaren,
Parliamentary Precinct,
Pathways,
Queen Elizabeth Driveway,
Statues,
Trees,
Winter
The weather forecast suggests that we'll be getting another 20-centimetre blast of snow in the next couple of days. This might be my last chance this year to get some of my winter-related photos out before trying to forget that season and focus on spring and summer. So here goes.
Here's an inuksuk I built outside Bridgehead on Elgin after a snowstorm in December. It was one of those ones with really sticky snow. A couple of days after falling, that sticky snow had hardened into snow you could cut chunks from.

That was actually from the storm pictured below on Gladstone, where the snow 'flakes' were the size of frosted mini wheats. I hope this week's storm doesn't bring us this heavy stuff:
Here's an inuksuk I built outside Bridgehead on Elgin after a snowstorm in December. It was one of those ones with really sticky snow. A couple of days after falling, that sticky snow had hardened into snow you could cut chunks from.

That was actually from the storm pictured below on Gladstone, where the snow 'flakes' were the size of frosted mini wheats. I hope this week's storm doesn't bring us this heavy stuff:
Friday, December 21, 2012
No more trading at the Athlone
The Athlone Apartments, 225 MacLaren Street. Unfortunately, I can't find any information online about the building's history, date built, etc. Just some apartment listings with scant information. That's unfortunate, since I go by it often on my way home from Bridgehead just up the street at Elgin.

There aren't even many good pictures of the building online (though this one has some indoor views of a bachelor apartment). Which means this post is probably going to get a lot of hits for people searching for it. This one shows nicely the bands of deocrative brickwork on a warm mid-September day in 2009:

There aren't even many good pictures of the building online (though this one has some indoor views of a bachelor apartment). Which means this post is probably going to get a lot of hits for people searching for it. This one shows nicely the bands of deocrative brickwork on a warm mid-September day in 2009:
Friday, September 21, 2012
342 MacLaren porch armour
The Alliance Française has its headquarters at 352 MacLaren Street, and they have an annex building at 342 MacLaren within the Centretown Heritage Conservation District (which doesn't even have a page on the City's website—go figure).
On the porch of 342 MacLaren is this little gem:
 I'd say it suits the building well!
(PS: Don't forget the Beaver Barracks housewarming tomorrow. Walk, bike, or bus there, since tomorrow is also Car Free Day!)
[Look for more one-photo posts under the label Singles]
On the porch of 342 MacLaren is this little gem:

(PS: Don't forget the Beaver Barracks housewarming tomorrow. Walk, bike, or bus there, since tomorrow is also Car Free Day!)
[Look for more one-photo posts under the label Singles]
Friday, August 3, 2012
The Birdcage gang
View other posts on these topics:
Animals,
Bridgehead,
Elgin,
MacLaren
These three birds were at Bridgehead on Elgin one day recently, lined up like three gangsters up to no good.
 They've been around for a while, and they have a record of sealing from Bridgehead customers. I put my spikey helmet on top of my plate to protect my food from them when I go inside!
I blogged a bunch of photos and videos in this 2008 post. In 2009, I took some photos of this one helping himself to my muffin. You can see the threatening mobster look in his eye, saying "don't even think about doing anything about this!"
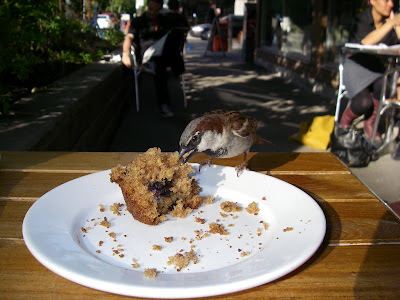 He's got backup watching from the ledge, to make sure I don't try any funny stuff. They mean it! One of them left a 'surprise' on my head the other day.
 And they were raised so well by their mother. Where did they go wrong?
 Just kidding about the mob stuff! ;-)
But in other bird-related news, the free outdoor film festival Centretown Movies will be showing The Birdcage tonight (which was screened separately last year in the Village), 7pm at Dundonald Park. On the Friday screenings, donations collected go to a specific group or cause. Tonight's proceeds will go to Planned Parenthood Ottawa.
Donations collected at the Saturday films go toward the festival's operating costs to keep it free. Last week's screening of E.T. filled the park with moviegoers on their blankets, camping chairs, and even a couch!
 They've been around for a while, and they have a record of sealing from Bridgehead customers. I put my spikey helmet on top of my plate to protect my food from them when I go inside!
 I blogged a bunch of photos and videos in this 2008 post. In 2009, I took some photos of this one helping himself to my muffin. You can see the threatening mobster look in his eye, saying "don't even think about doing anything about this!"
 He's got backup watching from the ledge, to make sure I don't try any funny stuff. They mean it! One of them left a 'surprise' on my head the other day.
 And they were raised so well by their mother. Where did they go wrong?
 Just kidding about the mob stuff! ;-)
 But in other bird-related news, the free outdoor film festival Centretown Movies will be showing The Birdcage tonight (which was screened separately last year in the Village), 7pm at Dundonald Park. On the Friday screenings, donations collected go to a specific group or cause. Tonight's proceeds will go to Planned Parenthood Ottawa.
Donations collected at the Saturday films go toward the festival's operating costs to keep it free. Last week's screening of E.T. filled the park with moviegoers on their blankets, camping chairs, and even a couch!
Monday, July 30, 2012
384 MacLaren, before and after the June 2012 fire
One night back in early June (I'm catching up on my backlog!) there was a fire in a walkup apartment at the southwest corner of Bank and Maclaren. OpenFile ran some photos of the fire from Twitter user CasualMr who had a vantage point of the action from Bank Street. A couple of days later, signs of the fire were still there, and the building was cordoned off with a security guard keeping watch in the lobby:
 There was a heroic story on CBC about a man who rescued his girlfriend and her pets from her fourth-floor apartment.
The ground floor of this building includes a few retail units, including the "Dirty Oak" and a Thai restaurant. Here's a photo of the building from a similar angle back in October 2009. Between the two photos, you can see that the fire did some damage to the cornice.

 There was a heroic story on CBC about a man who rescued his girlfriend and her pets from her fourth-floor apartment.
The ground floor of this building includes a few retail units, including the "Dirty Oak" and a Thai restaurant. Here's a photo of the building from a similar angle back in October 2009. Between the two photos, you can see that the fire did some damage to the cornice.

Wednesday, February 22, 2012
Peds on Weds: Tight squeezes on Bank Street
View other posts on these topics:
Accessibility,
Bank,
Cycling,
MacLaren,
Nighttime,
Pedestrians,
Roads,
Sidewalks,
Waverley,
Winter
Street design is a finnicky thing. The City's standard clearance is 1.8 metres, and the bare minimum for new sidewalks is 1.5m. That's still pretty tight, this guy took about a minute to gingerly squeeze through this narrow channel:
 Even with 1.5m though, sometimes they can't make it through. I measured exactly 150cm exactly between the tip of the 'nose' of hydrant and edge of bike rack (hope nobody parks their bike there when the plow needs to get by!)...
 ...but the clearance isn't straight! The slalom of three minimum-width clearances doesn't leave enough room for larger sidewalk plows to go through.
 Eventually, one of the smaller, more nimble plows without the salt spreader on the back to go through a few days later.
This kind of detail can be easily overlooked in the consultations on street design, especially when many of the consultations happen throughout the Summer. Very often there are also last-minute changes to put in an extra utility box in what ends up to be a very inconvenient location.
The 1.8m rule applies not only to sidewalks, but also to bike facilities, like the bike cutout at Bank and McLeod.
 Even with 1.5m though, sometimes they can't make it through. I measured exactly 150cm exactly between the tip of the 'nose' of hydrant and edge of bike rack (hope nobody parks their bike there when the plow needs to get by!)...
 ...but the clearance isn't straight! The slalom of three minimum-width clearances doesn't leave enough room for larger sidewalk plows to go through.
  Eventually, one of the smaller, more nimble plows without the salt spreader on the back to go through a few days later.
This kind of detail can be easily overlooked in the consultations on street design, especially when many of the consultations happen throughout the Summer. Very often there are also last-minute changes to put in an extra utility box in what ends up to be a very inconvenient location.
The 1.8m rule applies not only to sidewalks, but also to bike facilities, like the bike cutout at Bank and McLeod.
Monday, August 22, 2011
A Percy Street pleasure for pedestrians
View other posts on these topics:
MacLaren,
Pedestrians,
Percy,
Renovation,
Sidewalks
If you walk up or down Percy Street, you probably recognize this house at the corner of MacLaren. It has addresses at 607 MacLaren and 141A Percy. It's notable by the turret coming out of the corner of the second floor, which is one of those features that makes Centretown so interesting to walk and bike around in.
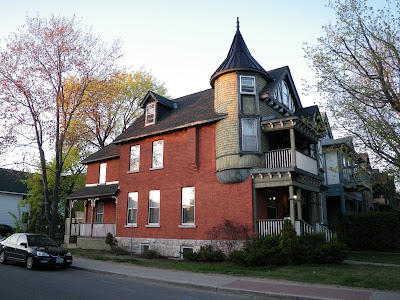 It was renovated in the last year or so. Between the photo above, from April 2010, and the one below, from July 2011, you can see that the turret has been renovated.
 It was renovated in the last year or so. Between the photo above, from April 2010, and the one below, from July 2011, you can see that the turret has been renovated.
Wednesday, June 1, 2011
Dundonald Glow
Here's a shot of Dundonald Park I took while riding by on MacLaren on a rare break from the cloudy and rainy days of late. Dundonald Park is maintained by a group of volunteers, mostly who live around the park, called the Friends of Dundonald Park. The Centretown Buzz has an article in its latest issue on how this group began with the initiative of Susan Kerr.
 A great way to meet your neighbours and start getting involved in community activities is by delivering the Centretown Buzz newspaper, which is co-owned by the Centretown Citizens and Dalhousie community associations. We particularly need people in Lebreton Flats and south of Gladstone. The Buzz the only newspaper in Centretown that is written by and for other Centretowners (all volunteer except for the managing editor), and it is financially supported entirely by its advertisers.
[Look for more one-photo posts under the label Singles]
 A great way to meet your neighbours and start getting involved in community activities is by delivering the Centretown Buzz newspaper, which is co-owned by the Centretown Citizens and Dalhousie community associations. We particularly need people in Lebreton Flats and south of Gladstone. The Buzz the only newspaper in Centretown that is written by and for other Centretowners (all volunteer except for the managing editor), and it is financially supported entirely by its advertisers.
[Look for more one-photo posts under the label Singles]
Monday, April 25, 2011
My first HDR!
Okay, the short version is that I'd expected to spend much of the weekend preparing a supply of posts for the coming weeks, but instead got caught up with other things.
However, I did get a couple nighttime shots of the stained glass windows backlit at the Peace Tower Church on Bronson and MacLaren (formerly Erskine Presbyterian). As I normally do with nighttime shots, I took a few different exposures (since the camera's LCD screen doesn't reliably tell you if it came out right). But this time, I did something different from my previous nighttime posts...
 This time I compiled a couple shots into an HDR (high dynamic range) photo! While I understand the concept—that you combine the dim parts of bright photos and the bright parts of dim photos to get a photo that isn't too over- or under-exposed—I thought you had to have a fancy camera.
Then a couple weeks ago Justin Van Leeuwen posted an awesomely vivid HDR shot of Bonkers Sports Bar in Hintonburg. The key is that he says in the description he did it with his point-and-shoot. So tonight as I was looking through the various exposures of this photo, I figured I'd try it out. Googling brought up this instructable on composing HDR photos with the GIMP. As a result, I don't have to choose between the shot where the stone is too dark or the one where the windows are overexposed. Now I wish I hadn't deleted the extra nighttime exposures from the canal this year!
While I prefer a minimalist approach to postprocessing (most photos I don't do anything to before posting them), only making adjustments to make things look more like they do with the eye, others like Chinatown's Robin Kelsey like to play around to show things in a way the eye can't, making frequent use of HDR, various light filters, and lately his fisheye lens.
As for why the single post instead of the promised longer one, I ended up taking about 400 photos this long weekend. Mostly of things around town--including many parts of Centretown not yet in my photo collection--and of the new Longfields station out in Barrhaven on my way back this afternoon from a family Easter brunch. I would have taken even more if I'd gotten to the Ottawa Congress Centre open house on Saturday, though it was pretty rainy most of the day anyway.
In essence, I spent most of the weekend taking photos and a bit of time sorting them, when I had planned to spend a lot of time assembling my sorted photos into posts to ensure a good supply for the coming weeks. As much as I'd like to do that today, the weather forecast is too good to be spending Easter Monday indoors! Out with the camera!
[Look for more one-photo posts under the label Singles]
However, I did get a couple nighttime shots of the stained glass windows backlit at the Peace Tower Church on Bronson and MacLaren (formerly Erskine Presbyterian). As I normally do with nighttime shots, I took a few different exposures (since the camera's LCD screen doesn't reliably tell you if it came out right). But this time, I did something different from my previous nighttime posts...
 This time I compiled a couple shots into an HDR (high dynamic range) photo! While I understand the concept—that you combine the dim parts of bright photos and the bright parts of dim photos to get a photo that isn't too over- or under-exposed—I thought you had to have a fancy camera.
 Then a couple weeks ago Justin Van Leeuwen posted an awesomely vivid HDR shot of Bonkers Sports Bar in Hintonburg. The key is that he says in the description he did it with his point-and-shoot. So tonight as I was looking through the various exposures of this photo, I figured I'd try it out. Googling brought up this instructable on composing HDR photos with the GIMP. As a result, I don't have to choose between the shot where the stone is too dark or the one where the windows are overexposed. Now I wish I hadn't deleted the extra nighttime exposures from the canal this year!
While I prefer a minimalist approach to postprocessing (most photos I don't do anything to before posting them), only making adjustments to make things look more like they do with the eye, others like Chinatown's Robin Kelsey like to play around to show things in a way the eye can't, making frequent use of HDR, various light filters, and lately his fisheye lens.
As for why the single post instead of the promised longer one, I ended up taking about 400 photos this long weekend. Mostly of things around town--including many parts of Centretown not yet in my photo collection--and of the new Longfields station out in Barrhaven on my way back this afternoon from a family Easter brunch. I would have taken even more if I'd gotten to the Ottawa Congress Centre open house on Saturday, though it was pretty rainy most of the day anyway.
In essence, I spent most of the weekend taking photos and a bit of time sorting them, when I had planned to spend a lot of time assembling my sorted photos into posts to ensure a good supply for the coming weeks. As much as I'd like to do that today, the weather forecast is too good to be spending Easter Monday indoors! Out with the camera!
[Look for more one-photo posts under the label Singles]
Wednesday, April 6, 2011
207 MacLaren
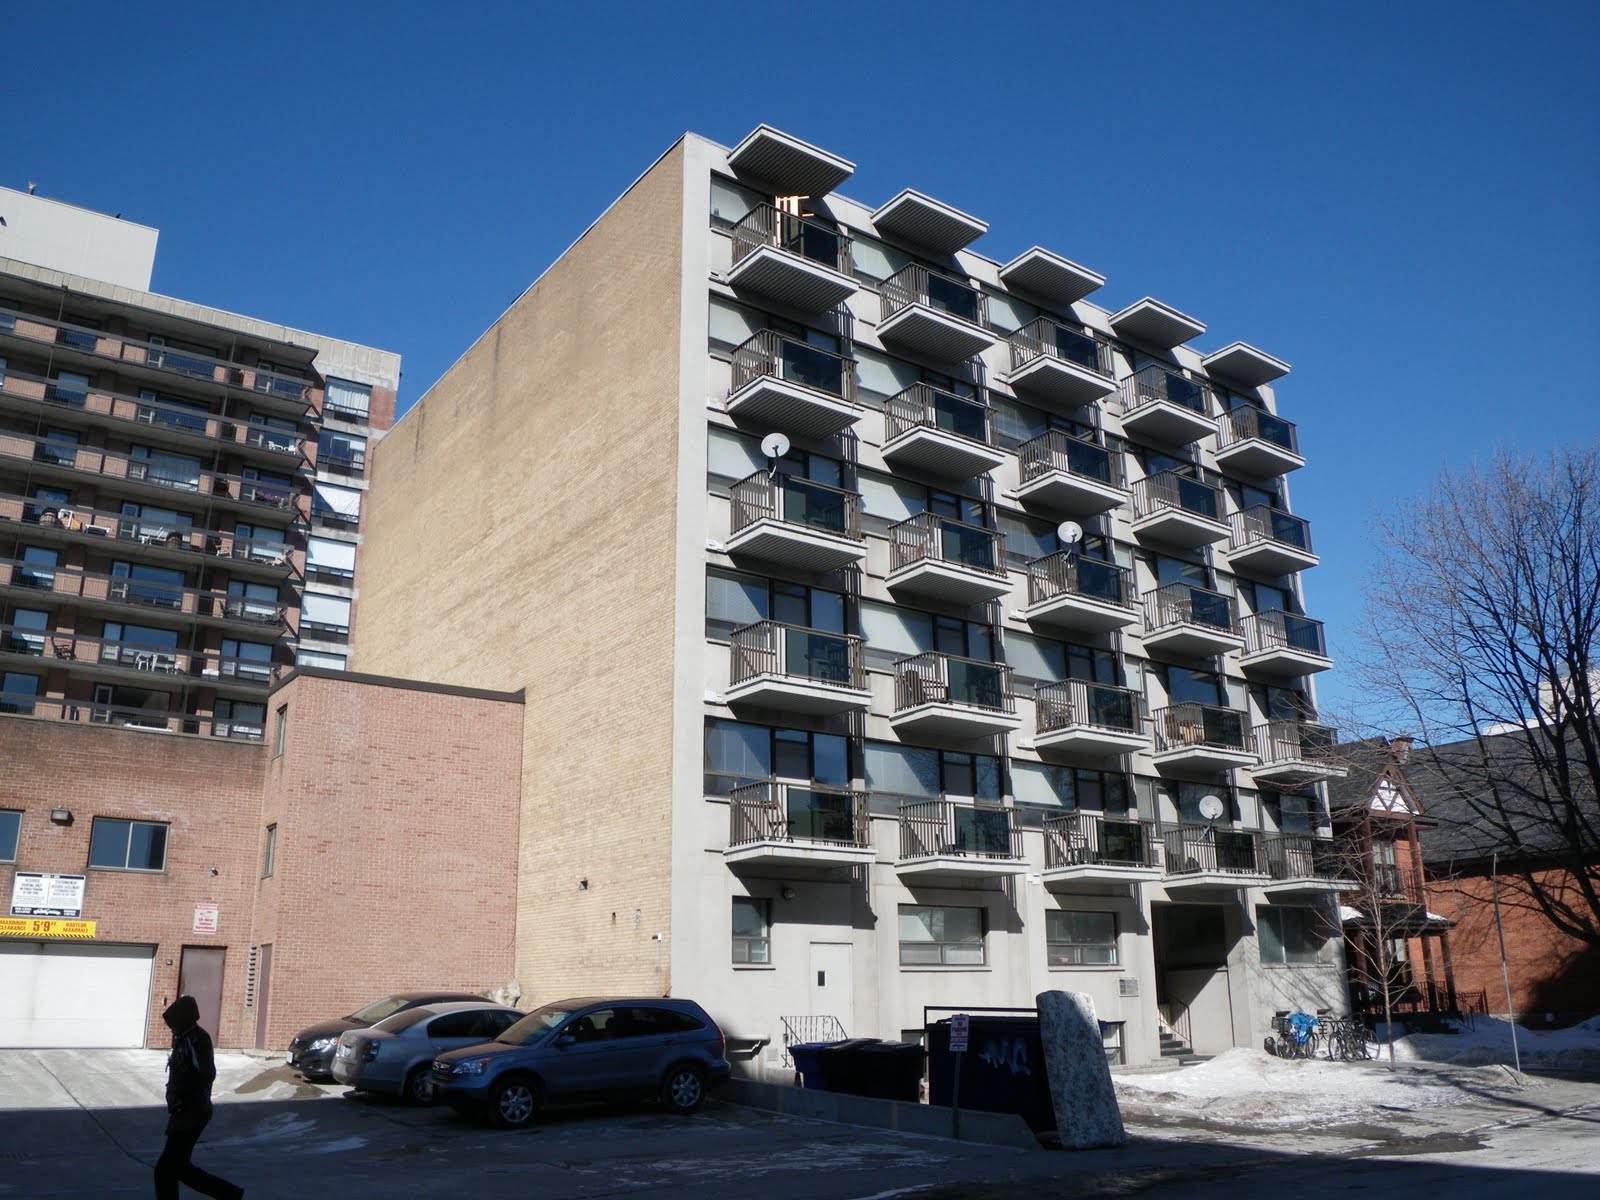
Just west of Elgin on the North side of the street, another February shot on a day with good lighting. I really liked the shadows cast by the balconies. I had a hard time choosing between this photo and one straight on from directly across the street. This angle won out because of the way it highlights how the concrete slabs of the balconies and canopies divide up the facade like a 5x5 grid.
 It creates a captivating rhythm, and it just wouldn't look right if the top canopy wasn't there. But that rhythm is also in the sense of how a suburban subdivision's row upon row of near-identical houses has a captivating rhythm from a distance.
[Look for more one-photo posts under the label Singles]
 It creates a captivating rhythm, and it just wouldn't look right if the top canopy wasn't there. But that rhythm is also in the sense of how a suburban subdivision's row upon row of near-identical houses has a captivating rhythm from a distance.
[Look for more one-photo posts under the label Singles]
Wednesday, March 30, 2011

Saturday, July 24, 2010
Light Rain
View other posts on these topics:
Bridgehead,
MacLaren,
Singles
On Monday, July 19, 2010, it was raining, and not lightly. But the sun was mysteriously out while the rain continued.
It made for an interesting sight, as at the rear entrance to the Bridgehead on Elgin at MacLaren:
 [Look for more one-photo posts under the label Singles]
It made for an interesting sight, as at the rear entrance to the Bridgehead on Elgin at MacLaren:
 [Look for more one-photo posts under the label Singles]
Wednesday, May 5, 2010
Iran embassy entrance
The entrance of the Embassy of the Islamic Republic of Iran, at 245 Metcalfe at MacLaren, is not exactly the most welcoming entrance in downtown Ottawa. I think it's the spiny fence and the bars on the windows that does it.

[Look for more one-photo posts under the label Singles]

[Look for more one-photo posts under the label Singles]
Monday, November 16, 2009
Bank Street Phase III, Part 5: Surfaces
[This post is part of a series on Bank Street's new look. See the introduction and part I here.]
Last time, I shared some photos of the benches on Bank Street. Incidentally, they've removed the new benches South of Somerset, too. I think they were just doing a dry fit before removing them for the Winter.
Today it's surfaces. Lots of the more interesting aspects of the Bank Street redesign is the new, broader sidewalks and the various pieces of street furniture on them, but the surfaces that stretch between the sidewalks--i.e. the roads and crosswalks--have enough going on to merit their own post.
 Here's a photo looking South down Bank at Lisgar from July 2007 on the Phase II portion of Bank Street, from Laurier to Somerset, in case you've forgotten how lumpy and bumpy Bank Street used to be. I believe they were drilling some core samples to get an idea of exactly what's underneath Bank Street in preparation for the following year's digging up of the century-old infrastructure. At the right is a newspaper box for Transcontinental Media's short-lived downtown weekly paper, the Ottawa City Journal:
 After the underground work was complete, they paved a layer of asphalt in July to contain things. Here are some of the paving machines at Gilmour in front of the Rogers Plus store, at the end of a block-long carpet of asphalt. It doesn't go all the way to the curbs, because there was still more finishing to do on them.
 South of McLeod, partial access to Bank Street was maintained so that people could get into and out of the mid-block parking lots on Bank. In late June, this alley of asphalt was laid to give drivers something more reasonable to drive on. The paving workers were very precise, following the string guide line to the inch:
 In the final preparations for opening of the block, a pair of layers of asphalt were laid, stretching from curb to curb. This was taken in Phase II (looking North at Cooper) on November 14, 2008, with two more weeks of preparations before the street reopened.
 By contrast, the second layer of asphalt went on this year's segment at the end of September, as seen here looking North up Bank from Gladstone. They've refined their techniques and were able, and by November 14 this year, Bank Street was already back open!
 It seems more often than not that they pave asphalt right on or before a rainy day. You can see the water beading up on the surface of the asphalt. These bags of calcium chloride flakes were stacked outside Herb & Spice at Bank and Lewis. When applied, it looks like someone dropped piles of styrofoam pellets over the dusty gravel, apparently to control dust.
 Once the second layer of asphalt was paved, the street looked nearly ready to go. Since the streets were still closed to cars, they became a de facto pedestrian space. These folks animated the street with a street hockey game between Gilmour and MacLaren streets, using construction pylons as goalposts. Others used the closed (or open, depending on how you look at it) road to practise their skateboarding tricks.
 Before the street could be re-opened, these asphalt berms had to be installed along the edges of the streets to smooth out the lip on the edge of the sidewalks. I'm not entirely sure what the lips are for, as they come and go. For example, across the street in this photo, in front of the Staples store at Bank and Waverley, you notice that the berm (and the lip it covers) stops at the lamppost, and the sidewalk continues with no lip. I suspect the lip is drainage-related. (Photo taken last week)
 Next to come are the crosswalk markings. Guide lines were spray-painted on the crossing of Lewis so that the stop line and crosswalk lines could be drawn precisely.
 The following day, the lines were painted. Because the closed roads prevent cars driving over them, these lines at MacLaren were still shiny when I photographed them on Thursday night:
 Most of the above describes the work done on Phase III, the section under construction this year. Last year, the majority of this same work was on Phase II, between Laurier and Somerset. Finishing touches for Phase II were done this year, and similar finishing touches will be done on Phase III next year.
In this photo, taken in mid-August 2009, they've dug up one of the manhole covers at Bank and Somerset (the first photo in this post shows this being done at Bank and Cooper), and applied a temporary cold patch around it. The four holes, which were frightening to cycle over, allowed drainage and a leverage point to re-extract the manhole cover more easily. They'll need to raise it up with a spacer when they pave the final layer of asphalt. This also explains the height discrepency at the curb requiring the temporary berm--You can see the berm that was installed last year coming down off the lip at the edge of the curb.
 About a week after they dug up the manholes, the final layer of asphalt had been laid (although the ones at the intersection of Bank and Somerset would remain for a number of weeks). Here's a shot looking South at Lisgar again--much nicer than in the photo above from two years ago! The crosswalks have been painted, and marks made for the yellow centre line to be painted.
 On the cross-streets (in this case, Lisgar again), they needed to scrape off some of the old asphalt to give a straight cut for the asphalt to cover over smoothly. If you click the photo to zoom in, you can see the four holes around the manhole cover. The old crosswalk paint will simply be paved over.
 The final asphalt makes for a smooth transition on the cross streets. In this case, Nepean Street.
 In mid-September, these paint marks outlined the location of crosswalks. You'll note that they line up well with the border of the concrete sidewalk.
 The lines guide a slice through the asphalt and crosswalk pavers are installed over a bed of sand:
 The precast paver crosswalks help to define the crosswalk as a pedestrian zone and continuation of the sidewalk. Looks pretty good, if you ask me.
 Tune in in a couple days for my Part 6: Bike Racks (my favourite).
Note also the upcoming CCCA meeting on Tuesday night, 7pm in the Honeywell Room at City Hall.
Last time, I shared some photos of the benches on Bank Street. Incidentally, they've removed the new benches South of Somerset, too. I think they were just doing a dry fit before removing them for the Winter.
Today it's surfaces. Lots of the more interesting aspects of the Bank Street redesign is the new, broader sidewalks and the various pieces of street furniture on them, but the surfaces that stretch between the sidewalks--i.e. the roads and crosswalks--have enough going on to merit their own post.
 Here's a photo looking South down Bank at Lisgar from July 2007 on the Phase II portion of Bank Street, from Laurier to Somerset, in case you've forgotten how lumpy and bumpy Bank Street used to be. I believe they were drilling some core samples to get an idea of exactly what's underneath Bank Street in preparation for the following year's digging up of the century-old infrastructure. At the right is a newspaper box for Transcontinental Media's short-lived downtown weekly paper, the Ottawa City Journal:
 After the underground work was complete, they paved a layer of asphalt in July to contain things. Here are some of the paving machines at Gilmour in front of the Rogers Plus store, at the end of a block-long carpet of asphalt. It doesn't go all the way to the curbs, because there was still more finishing to do on them.
 South of McLeod, partial access to Bank Street was maintained so that people could get into and out of the mid-block parking lots on Bank. In late June, this alley of asphalt was laid to give drivers something more reasonable to drive on. The paving workers were very precise, following the string guide line to the inch:
 In the final preparations for opening of the block, a pair of layers of asphalt were laid, stretching from curb to curb. This was taken in Phase II (looking North at Cooper) on November 14, 2008, with two more weeks of preparations before the street reopened.
 By contrast, the second layer of asphalt went on this year's segment at the end of September, as seen here looking North up Bank from Gladstone. They've refined their techniques and were able, and by November 14 this year, Bank Street was already back open!
 It seems more often than not that they pave asphalt right on or before a rainy day. You can see the water beading up on the surface of the asphalt. These bags of calcium chloride flakes were stacked outside Herb & Spice at Bank and Lewis. When applied, it looks like someone dropped piles of styrofoam pellets over the dusty gravel, apparently to control dust.
 Once the second layer of asphalt was paved, the street looked nearly ready to go. Since the streets were still closed to cars, they became a de facto pedestrian space. These folks animated the street with a street hockey game between Gilmour and MacLaren streets, using construction pylons as goalposts. Others used the closed (or open, depending on how you look at it) road to practise their skateboarding tricks.
 Before the street could be re-opened, these asphalt berms had to be installed along the edges of the streets to smooth out the lip on the edge of the sidewalks. I'm not entirely sure what the lips are for, as they come and go. For example, across the street in this photo, in front of the Staples store at Bank and Waverley, you notice that the berm (and the lip it covers) stops at the lamppost, and the sidewalk continues with no lip. I suspect the lip is drainage-related. (Photo taken last week)
 Next to come are the crosswalk markings. Guide lines were spray-painted on the crossing of Lewis so that the stop line and crosswalk lines could be drawn precisely.
 The following day, the lines were painted. Because the closed roads prevent cars driving over them, these lines at MacLaren were still shiny when I photographed them on Thursday night:
 Most of the above describes the work done on Phase III, the section under construction this year. Last year, the majority of this same work was on Phase II, between Laurier and Somerset. Finishing touches for Phase II were done this year, and similar finishing touches will be done on Phase III next year.
In this photo, taken in mid-August 2009, they've dug up one of the manhole covers at Bank and Somerset (the first photo in this post shows this being done at Bank and Cooper), and applied a temporary cold patch around it. The four holes, which were frightening to cycle over, allowed drainage and a leverage point to re-extract the manhole cover more easily. They'll need to raise it up with a spacer when they pave the final layer of asphalt. This also explains the height discrepency at the curb requiring the temporary berm--You can see the berm that was installed last year coming down off the lip at the edge of the curb.
 About a week after they dug up the manholes, the final layer of asphalt had been laid (although the ones at the intersection of Bank and Somerset would remain for a number of weeks). Here's a shot looking South at Lisgar again--much nicer than in the photo above from two years ago! The crosswalks have been painted, and marks made for the yellow centre line to be painted.
 On the cross-streets (in this case, Lisgar again), they needed to scrape off some of the old asphalt to give a straight cut for the asphalt to cover over smoothly. If you click the photo to zoom in, you can see the four holes around the manhole cover. The old crosswalk paint will simply be paved over.
 The final asphalt makes for a smooth transition on the cross streets. In this case, Nepean Street.
 In mid-September, these paint marks outlined the location of crosswalks. You'll note that they line up well with the border of the concrete sidewalk.
 The lines guide a slice through the asphalt and crosswalk pavers are installed over a bed of sand:
 The precast paver crosswalks help to define the crosswalk as a pedestrian zone and continuation of the sidewalk. Looks pretty good, if you ask me.
 Tune in in a couple days for my Part 6: Bike Racks (my favourite).
 Note also the upcoming CCCA meeting on Tuesday night, 7pm in the Honeywell Room at City Hall.
Saturday, November 14, 2009
Bank Street Phase III, Part 4: Benches
View other posts on these topics:
Bank,
Construction,
Cooper,
Florence,
Lisgar,
MacLaren,
Nepean St,
Pedestrians
[This post is part of a series on Bank Street's new look. See the introduction and part I here.]
Last time, I discussed the installation of trees on Bank Street.
Today's post is on the benches. Here's one of the beautiful benches installed as part of Phase I of the Bank Street reconstruction between Wellington and Laurier in June 2007:
 As for Phase II and III, the old seating was nothing to sneeze at; shown here with some of the old bike racks in the foregound, they were rings of metal grate seating around a circular tree planter. They were uncomfortable to sit on, and very antisocial--you couldn't easily talk with more than one other person while sitting on them. (Photo taken August 2004)
 In a March 2008 open house on the look of Phase II of the Bank Street project (Laurier to Somerset), this design charette described some possible designs for benches. The one on the top was designed to allow two people to sit together and have a conversation, while preventing someone from sleeping on the bench. (Not a goal I value highly)
 As posted in last year's post on Bank Street reconstruction, this ugly cafeteria chair was the closest they could come to that design. Luckily, it was only put there for evaluation purposes, and thankfully the evaluation failed.
 For reference, here's a shot of the two ring-and-post bike racks that used to be on that bulbout, as well as the concrete sidewalk design. This corner now contains a higher-capacity bike rack. Bike racks will be the subjecdt of Part 6 in this series.
 It's hard to take photos of the benches, because I don't like taking photos of people without their permission, yet the benches are almost always occupied. Even before construction finished, this is a signal of a great pedestrian space. This photo is about the closest I could come, at Bank and Lisgar, looking at the Wallack's store and the Invisible Cinema, in mid-September 2008:
 More benches were installed next to the Scotiabank at Bank and Gloucester, across from the Royal Oak. Here in April 2009 you can see that the two benches face each other:
 Whereas in late September 2009, the benches have ben reconfigured, and a bunch of spray paint violates the relatively new decorative surface elements. The spray paint indicates the location of underground traffic signal wires:
 In early November 2009, the benches were installed on the section of Bank under construction this year, from Somerset to Arlington. Here's one freshly installed outside Quizno's at Bank and MacLaren:
 Here's another one kitty-corner from the previous photo, behind Hartman's. The protective styrofoam packaging is still on the arms of the benches.
 At the March 2008 open house (where the design charette above was on display), I had a discussion with the designer of the benches about the middle arm. Obviously designed to keep people from sleeping on the benches (it seems we can't fight that sentiment any more), but the arm's location in the middle of the bench made it hard to use. I mentioned that each half of the bench could only really hold one-and-a-half people, reducing its overall capacity. A mother and her son would have to sit on opposite halves of the bench.
I suggested to the designer that the arm be moved to one side, so that you could fit three people on the bench. Furthermore, elderly people would be able to use both arms to lift themselves if they sit on the narrower part of the bench. The architect argued that it broke the symmetry, but I was delighted to see that someone eventually agreed with my point (imagine consultation actually yielding results!). Behold the design of the benches installed south of Somerset, including this one at Florence:
 The really confusing bit was that the same week the new benches were installed south of Somerset, the benches from Laurier to Somerset were removed. You can still see the shadows where two benches had been installed on the South-East corner of Bank and Nepean. Why were they removed?!?
 Tune in on Monday for Part 5: Surfaces
Last time, I discussed the installation of trees on Bank Street.
Today's post is on the benches. Here's one of the beautiful benches installed as part of Phase I of the Bank Street reconstruction between Wellington and Laurier in June 2007:
 As for Phase II and III, the old seating was nothing to sneeze at; shown here with some of the old bike racks in the foregound, they were rings of metal grate seating around a circular tree planter. They were uncomfortable to sit on, and very antisocial--you couldn't easily talk with more than one other person while sitting on them. (Photo taken August 2004)
 In a March 2008 open house on the look of Phase II of the Bank Street project (Laurier to Somerset), this design charette described some possible designs for benches. The one on the top was designed to allow two people to sit together and have a conversation, while preventing someone from sleeping on the bench. (Not a goal I value highly)
 As posted in last year's post on Bank Street reconstruction, this ugly cafeteria chair was the closest they could come to that design. Luckily, it was only put there for evaluation purposes, and thankfully the evaluation failed.
 For reference, here's a shot of the two ring-and-post bike racks that used to be on that bulbout, as well as the concrete sidewalk design. This corner now contains a higher-capacity bike rack. Bike racks will be the subjecdt of Part 6 in this series.
 It's hard to take photos of the benches, because I don't like taking photos of people without their permission, yet the benches are almost always occupied. Even before construction finished, this is a signal of a great pedestrian space. This photo is about the closest I could come, at Bank and Lisgar, looking at the Wallack's store and the Invisible Cinema, in mid-September 2008:
 More benches were installed next to the Scotiabank at Bank and Gloucester, across from the Royal Oak. Here in April 2009 you can see that the two benches face each other:
 Whereas in late September 2009, the benches have ben reconfigured, and a bunch of spray paint violates the relatively new decorative surface elements. The spray paint indicates the location of underground traffic signal wires:
 In early November 2009, the benches were installed on the section of Bank under construction this year, from Somerset to Arlington. Here's one freshly installed outside Quizno's at Bank and MacLaren:
 Here's another one kitty-corner from the previous photo, behind Hartman's. The protective styrofoam packaging is still on the arms of the benches.
 At the March 2008 open house (where the design charette above was on display), I had a discussion with the designer of the benches about the middle arm. Obviously designed to keep people from sleeping on the benches (it seems we can't fight that sentiment any more), but the arm's location in the middle of the bench made it hard to use. I mentioned that each half of the bench could only really hold one-and-a-half people, reducing its overall capacity. A mother and her son would have to sit on opposite halves of the bench.
I suggested to the designer that the arm be moved to one side, so that you could fit three people on the bench. Furthermore, elderly people would be able to use both arms to lift themselves if they sit on the narrower part of the bench. The architect argued that it broke the symmetry, but I was delighted to see that someone eventually agreed with my point (imagine consultation actually yielding results!). Behold the design of the benches installed south of Somerset, including this one at Florence:
 The really confusing bit was that the same week the new benches were installed south of Somerset, the benches from Laurier to Somerset were removed. You can still see the shadows where two benches had been installed on the South-East corner of Bank and Nepean. Why were they removed?!?
 Tune in on Monday for Part 5: Surfaces
Subscribe to:
Posts (Atom)