I haven't blogged much about the Gladstone Avenue reconstruction project, perhaps because as far as street reconstructions go it's fairly straightforward; only four blocks, and not a major commercial street like Bank, Somerset, or Preston. My only Gladstone reconstruction post was also a 3D Thursday post. (Incidentally, there's an open house this Wednesday for the Queen Street redesign, 11 December 2013 at 5:30-8pm, City Hall)
Due to time constraints, the contractor only undertook one block this year, between Metcalfe and Elgin. Some years the snow comes pretty late, allowing for an extended construction season. This year, unfortunately, is not one of them, and snow fell after the curbs were put in for the much-wider sidewalks:
The next photo shows in 3D what you can't see in the 2D equivalent (linked immediately below the photo): that the curbs (under the orange tarps) are higher than the sidewalk bed behind them.
It was a bit of a mess at the Metcalfe end of the block while all this was sorted out.
The following week, the road and sidewalks were stripped of the snow and graded with asphalt. It was probably the least snowy street in Ottawa (even if it was also the least-paved one). This excavator has a neat side-to-side pivot on its bucket.
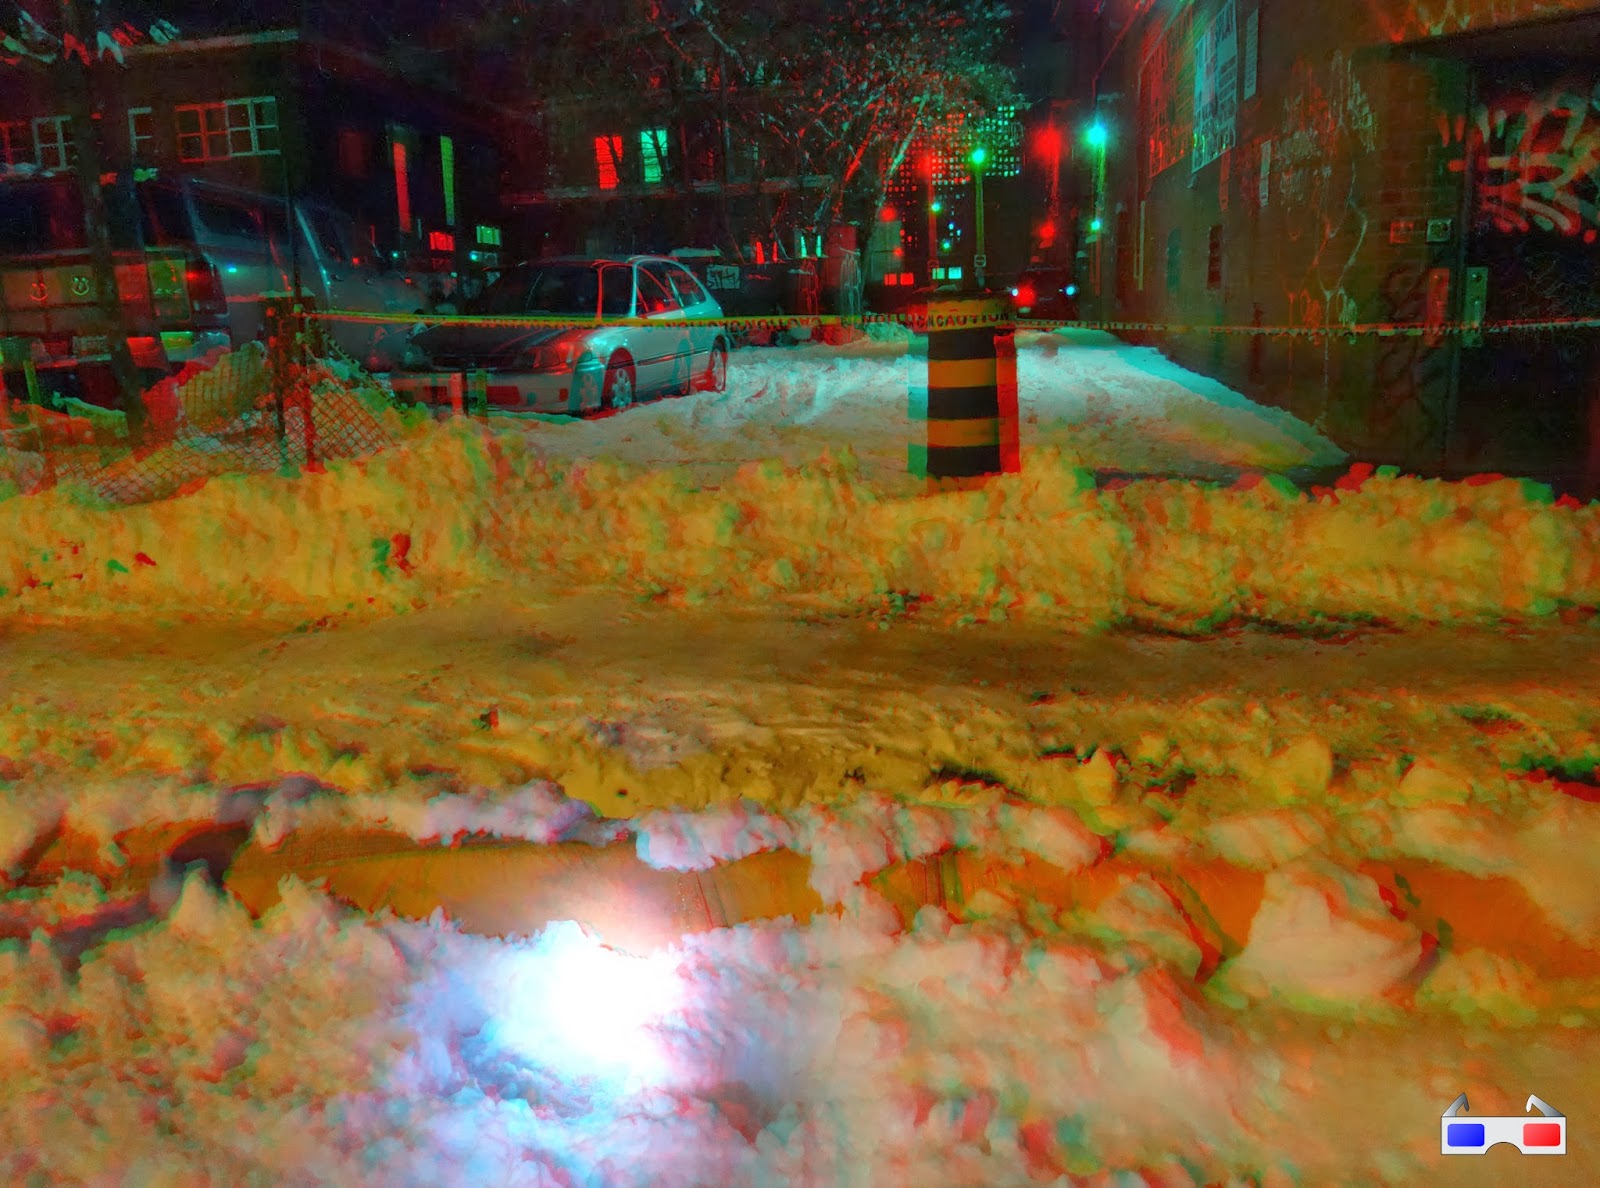
The sidewalks have been paved in asphalt temporarily for the winter, using this miniature asphalt layer vehicle (like the ones used for roads, but only about six feet wide). This might be my first attempt at nighttime 3D photos with flash, and I'm glad with how it turned out.
The remaining three blocks between Bank and Cartier will be done next year, as will the finishing work on this block. It'll be a big improvement over how it used to look: an excessively wide street with no trees, lots of potholes, and narrow sidewalks.
[Tune in on Thursdays at noon for a new 3D image. View the 3D label for other posts with 3D images. 3D FAQ]
Showing posts with label Metcalfe. Show all posts
Thursday, December 12, 2013
3D Thursday: Gladstone block
View other posts on these topics:
3D,
Construction,
Gladstone,
Metcalfe,
Museum of Nature,
Nighttime,
Roads,
Vehicles,
Winter
Monday, September 23, 2013
Metcalfe Boulevard loses another
I had previously blogged about the "surivivor" trees on Metcalfe which managed to grow despite being in a narrow strip of ground between a sidewalk and a four-lane roadway, both of which are drowned in salt in the wintertime. Unfortunately, due to the Emerald Ash Borer infestation, the ash trees among this group have succumbed. Here's the stump of one tree which had made it to a decent trunk size:
Here's that tree a month ago before they cut it down (barely). It had grown to four or five storeys tall, surviving thousands and thousands of cars passing by, but in the end it was done in by a little beetle. The Elphin apartments on Gladstone and the Museum of Nature are in the background.
Here's another shot of the same tree, in winter after a snowstorm this past February. If it weren't still summer, I'd have used this photo at the start of the blog post but I wouldn't want to startle you!
The City will likely plant a new tree, one of the little "Charlie Brown Christmas" trees like the ones planted further up Metcalfe. I hear the tree-planting crews are already fully booked for the fall plantings, so a replacement probably won't be planted until Spring. Assuming it survives, the new tree of course won't be as big as the one that died for decades. Due to the EAB, this story will be repeated many times across Ottawa.
Here's that tree a month ago before they cut it down (barely). It had grown to four or five storeys tall, surviving thousands and thousands of cars passing by, but in the end it was done in by a little beetle. The Elphin apartments on Gladstone and the Museum of Nature are in the background.
Here's another shot of the same tree, in winter after a snowstorm this past February. If it weren't still summer, I'd have used this photo at the start of the blog post but I wouldn't want to startle you!
The City will likely plant a new tree, one of the little "Charlie Brown Christmas" trees like the ones planted further up Metcalfe. I hear the tree-planting crews are already fully booked for the fall plantings, so a replacement probably won't be planted until Spring. Assuming it survives, the new tree of course won't be as big as the one that died for decades. Due to the EAB, this story will be repeated many times across Ottawa.
Monday, September 16, 2013
Movie fans visiting World Exchange Theatre tonight
View other posts on these topics:
Metcalfe,
O'Connor,
Parking,
Roads,
World Exchange
The World Exchange Centre is a shopping centre/office/parking complex that covers the entire block surrounded by Albert, Metcalfe, Queen and O'Connor streets. The complex includes two office towers (TD tower, built in 1991, and 100 Queen, built in 2001), a rooftop clock, a shopping centre (The World Exchange Plaza, also built in 1991, in which is the NCC's infocentre kiosk), a five-storey underground parking garage and a public plaza on the Metcalfe end:
The Plaza also contains Ottawa's last first-run downtown movie theatre, now that the cinemas are closed at the Rideau Centre. With Empire getting out of the cinema business, a new operator is being sought, with uncertain prospects. (More on this further down)
Tonight, people who want to see the theatre stay open are being encouraged to join a Fill The Theatre event to see the 6:30pm screening of the film "The Family" starring Robert De Niro, Tommy Lee Jones and Michelle Pfeiffer. They also have a Facebook group to promote the cause.
Anyhow, back to the building...
The Plaza also contains Ottawa's last first-run downtown movie theatre, now that the cinemas are closed at the Rideau Centre. With Empire getting out of the cinema business, a new operator is being sought, with uncertain prospects. (More on this further down)
Tonight, people who want to see the theatre stay open are being encouraged to join a Fill The Theatre event to see the 6:30pm screening of the film "The Family" starring Robert De Niro, Tommy Lee Jones and Michelle Pfeiffer. They also have a Facebook group to promote the cause.
Anyhow, back to the building...
Wednesday, January 2, 2013
Peds on Weds: Survivors of Metcalfe
View other posts on these topics:
Metcalfe,
Pedestrians,
Sidewalks,
Singles,
Trees
Metcalfe Street has always been tree-lined, but it feels more constrained after they built apartment buildings right up to the back of the sidewalk like here at MacLaren:
The trees lean into the streets because they couldn't grow into the building, and they were chopped off at the power lines. Meanwhile, trucks have gotten bigger and chip away at the tree bark. It's a wonder that the trees survive.
[Tune in on Wednesdays at noon for a new pedestrian-themed blog post. View the Pedestrians label for previous Peds on Weds posts]
[Look for more one-photo posts under the label Singles]
The trees lean into the streets because they couldn't grow into the building, and they were chopped off at the power lines. Meanwhile, trucks have gotten bigger and chip away at the tree bark. It's a wonder that the trees survive.
[Tune in on Wednesdays at noon for a new pedestrian-themed blog post. View the Pedestrians label for previous Peds on Weds posts]
[Look for more one-photo posts under the label Singles]
Wednesday, November 28, 2012
Peds on Weds: street trees as eye candy
View other posts on these topics:
Elgin,
Gardens,
Gloucester,
Louisa,
Metcalfe,
Nepean St,
Parks,
Pedestrians,
Planning and Development,
Preston,
Sidewalks,
Sky,
Trees
Street trees/urban trees improve the urban fabric and increase property values. The shade they provide in the summer softens the pedestrian experience.
These ideas are generally taken for granted among urban planney-types. It is these positive associations that get trees sprinkled into architectural drawings such as this one for the building under construction at 150 Elgin:
This little stand on Preston and Louisa, even without the blooms Eric found, make a pretty solid aesthetic case for landscaping over vanscaping.
More often, however, they go in looking like Charlie Brown's Christmas tree, like these three installed on Metcalfe back in 2010:
When the Garden of the Provinces and Territories was built in the early '60s, it too had tiny trees, as seen in this photo via Urbsite
Half a century on, these trees have grown considerably, giving the park a much different (though not necessarily worse) feel. The canopy provides a low green ceiling to the park, making it a more private and reflective space to appreciate the grass and water features.
Street trees have a harder time than those in parks or front yards, due to the smaller area of land for rain to fall into and the increased exposure to salt, but they do sometimes make it. This row is on the north side of Place Bell, 160 Elgin at Gloucester. At the far left you can just make out Grant House (Friday's) and the construction site for the 150 Elgin office tower, mentioned above. The tree canopy has grown higher than the artificial canopy surrounding the building, but there is still much light coming through.
Closer to Elgin, the trees are noticeably shorter. There may be many reasons for this, but I suspect the tower of 160 Elgin blocks a lot of sunlight, stunting their growth. (Indeed, you can see in Google Street View that the one at the Elgin end, which would get more morning sun, is taller)
On the Nepean Street side of Place Bell looking west toward Metcalfe, the story is a bit different. The condo towers at 18 and 22 Nepean Street block out much of the light that would fall on the North sidewalk, the awning blocks out the sky immediately above, and the tree canopy blocks out the sliver of sky that remains. At eye level, there's little sunlight, and nothing but concrete, bare glass, and tree trunk to look at. The view on the North side will soon resemble this as 150 Elgin climbs toward the sky.
While we can't remove the buildings that are already there, we can make sure that as new towers are built there is sufficient space between them to let light through. The 27-storey tower approved for 91 Nepean and its identical siblings at 70 Gloucester and 96 Nepean, were approved by City Council on lots barely wider than the towers themselves. That sets a nasty trend: if the lots next door are allowed to be built the same way, we'll have a wall of building as dark as the one across from Place Bell, only twice as tall and closer to the street. There are trees shown on the drawings for 96 Nepean, but this is mostly eye candy on the drawings; we (and the future residents of the building) would be lucky if anything green grows at all.
It's actually fairly impressive how well these rows of trees surrounding Place Bell have survived in what looks like such small plots of ground*. And that's not a bad thing—removing these trees would certainly make this scene even worse—but the trees were originally added to soften the view at eye level, and now that they have grown beyond that height, something else is needed to fill this role so that this stretch of sidewalk can be more hospitable again. Maybe not a Zen pond, but something.
For now, the trees on the opposite side of the street at 150 Elgin will probably have to suffice.
(*See the street tree-related posts in my series on the reconstruction projects for Bank Street and Somerset Street)
[Tune in on Wednesdays at noon for a new pedestrian-themed blog post. View the Pedestrians label for previous Peds on Weds posts]
These ideas are generally taken for granted among urban planney-types. It is these positive associations that get trees sprinkled into architectural drawings such as this one for the building under construction at 150 Elgin:
This little stand on Preston and Louisa, even without the blooms Eric found, make a pretty solid aesthetic case for landscaping over vanscaping.
More often, however, they go in looking like Charlie Brown's Christmas tree, like these three installed on Metcalfe back in 2010:
When the Garden of the Provinces and Territories was built in the early '60s, it too had tiny trees, as seen in this photo via Urbsite
Half a century on, these trees have grown considerably, giving the park a much different (though not necessarily worse) feel. The canopy provides a low green ceiling to the park, making it a more private and reflective space to appreciate the grass and water features.
Street trees have a harder time than those in parks or front yards, due to the smaller area of land for rain to fall into and the increased exposure to salt, but they do sometimes make it. This row is on the north side of Place Bell, 160 Elgin at Gloucester. At the far left you can just make out Grant House (Friday's) and the construction site for the 150 Elgin office tower, mentioned above. The tree canopy has grown higher than the artificial canopy surrounding the building, but there is still much light coming through.
Closer to Elgin, the trees are noticeably shorter. There may be many reasons for this, but I suspect the tower of 160 Elgin blocks a lot of sunlight, stunting their growth. (Indeed, you can see in Google Street View that the one at the Elgin end, which would get more morning sun, is taller)
On the Nepean Street side of Place Bell looking west toward Metcalfe, the story is a bit different. The condo towers at 18 and 22 Nepean Street block out much of the light that would fall on the North sidewalk, the awning blocks out the sky immediately above, and the tree canopy blocks out the sliver of sky that remains. At eye level, there's little sunlight, and nothing but concrete, bare glass, and tree trunk to look at. The view on the North side will soon resemble this as 150 Elgin climbs toward the sky.
While we can't remove the buildings that are already there, we can make sure that as new towers are built there is sufficient space between them to let light through. The 27-storey tower approved for 91 Nepean and its identical siblings at 70 Gloucester and 96 Nepean, were approved by City Council on lots barely wider than the towers themselves. That sets a nasty trend: if the lots next door are allowed to be built the same way, we'll have a wall of building as dark as the one across from Place Bell, only twice as tall and closer to the street. There are trees shown on the drawings for 96 Nepean, but this is mostly eye candy on the drawings; we (and the future residents of the building) would be lucky if anything green grows at all.
It's actually fairly impressive how well these rows of trees surrounding Place Bell have survived in what looks like such small plots of ground*. And that's not a bad thing—removing these trees would certainly make this scene even worse—but the trees were originally added to soften the view at eye level, and now that they have grown beyond that height, something else is needed to fill this role so that this stretch of sidewalk can be more hospitable again. Maybe not a Zen pond, but something.
For now, the trees on the opposite side of the street at 150 Elgin will probably have to suffice.
(*See the street tree-related posts in my series on the reconstruction projects for Bank Street and Somerset Street)
[Tune in on Wednesdays at noon for a new pedestrian-themed blog post. View the Pedestrians label for previous Peds on Weds posts]
Monday, September 3, 2012
Centretown time capsule: August/September 2007
Happy Labour Day everyone!
For today's post, I want to do something a little different. I wanted to give a snapshot of what was happening in Centretown five years ago in August and September 2007. With a high proportion of renters, many Centretown residents—even those active in community affairs—weren't here five years ago (nor was this blog!). For the rest of us, it'll be a trip down memory lane.
The 2007 Labour Day parade, organized by the Ottawa and District Labour Council, ended as usual at McNabb Park for the annual festival with free hotdogs, corn on the cob, and other attractions (if you're reading this post shortly after it goes up, head out there now! They should be there from the end of the parade until 4:30pm). You might recognize this photo of the wading pool as one of the four at the bottom of the CCCA's 'promo cards':
September 2007 marked the official opening of the Corktown Footbridge on the 11th (the bridge opened to traffic the previous September). Municipal politicians and interpreters in 1830's period dress were there to cut the ribbon.
For today's post, I want to do something a little different. I wanted to give a snapshot of what was happening in Centretown five years ago in August and September 2007. With a high proportion of renters, many Centretown residents—even those active in community affairs—weren't here five years ago (nor was this blog!). For the rest of us, it'll be a trip down memory lane.
The 2007 Labour Day parade, organized by the Ottawa and District Labour Council, ended as usual at McNabb Park for the annual festival with free hotdogs, corn on the cob, and other attractions (if you're reading this post shortly after it goes up, head out there now! They should be there from the end of the parade until 4:30pm). You might recognize this photo of the wading pool as one of the four at the bottom of the CCCA's 'promo cards':
Monday, August 6, 2012
Fortress of Modernism
Decades after construction, some repairs are being undertaken to the PSAC building at 233 Gilmour, prompting me to photograph it. Its distinctive oval shape is very familiar, but from a certain angle it more closely resembles a hefty windowless tower. There are echoes of the medieval in this angle, as though an invading force had broken away some of the bricks, before using ropes to scale it.
The building, irrespective of its occupant, is representative of the "march of the hirises" that hit Centretown in the 1960s, demolishing sets of houses to build temples of modernism and the commuter culture (with ample parking, of course). As it happens, Ottawa author rob mclennan discovered that his mother lived in one of the houses demolished for this building.
As I documented in the video chronicling the origins of the CCCA, Centretown's community only started to organize itself in response to the indiscriminate revision of whole downtown neighbourhoods. They largely succeeded, as much of Centretown has remained residential; however, some may question whether the towers currently planned and under construction—while residential—echo the forces that threatened to redefine Centretown five decades ago.
[Look for more one-photo posts under the label Singles]
As I documented in the video chronicling the origins of the CCCA, Centretown's community only started to organize itself in response to the indiscriminate revision of whole downtown neighbourhoods. They largely succeeded, as much of Centretown has remained residential; however, some may question whether the towers currently planned and under construction—while residential—echo the forces that threatened to redefine Centretown five decades ago.
[Look for more one-photo posts under the label Singles]
Wednesday, September 28, 2011
Metcalfe stop, park, don't pass
The Transitway stop at Metcalfe Street on Albert Street is under construction, so a temporary one was installed on the West side of Albert Street, outside the World Exchange Centre. A waiting platform was built out into the curb lane with asphalt and temporary curbs.
What really struck me in this picture, though, was the little sign on the far right. It's a "no passing" sign, necessary due to the lane restrictions (in fact, I'm surprised parking is still allowed in the left lane). This photo was taken during mid-day, but I can guess that that sign wouldn't be visible to its intended audience--presumably, people in the lane that's on the left of the bus lane. If there isn't a truck parked in front of the sign, the rush-hour bus convoy will certainly block it.
What's more, it looks like this sign was installed specifically for this temporary bus stop, as it doesn't show up on Google Street View (photo below links to the location on Google Street View) from when the lanes were in their regular configuration:
Weird, eh?
What's more, it looks like this sign was installed specifically for this temporary bus stop, as it doesn't show up on Google Street View (photo below links to the location on Google Street View) from when the lanes were in their regular configuration:
Weird, eh?
Wednesday, March 16, 2011
Museum of Nature Re-Opening Day, part 3
View other posts on these topics:
McLeod,
Metcalfe,
Museum of Nature
Tonight is Heritage Ottawa's free lecture at the Canadian Museum of Nature by project manager Maria Somjen, who will be presenting on the process to rehabilitate and renovate the historic Victoria Memorial Museum Building in a six-year process. Accordingly, this is the third and final post in my series of photos from the museum's re-opening day last May.
In Part 1 I shared photos of the crowds on opening day and the restored atrium. In Part 2 I covered some of the new architectural elements.
Here, in Part 3, I'm sharing some photos of some of the exhibits in the museum, again from the opening day.
Since I'm typing this after a marathon CCCA board meeting, in which we reviewed current development applications with requests totalling 75 floors of increased zoning limit (see the 20-page agenda), I'll have to leave my comments brief.
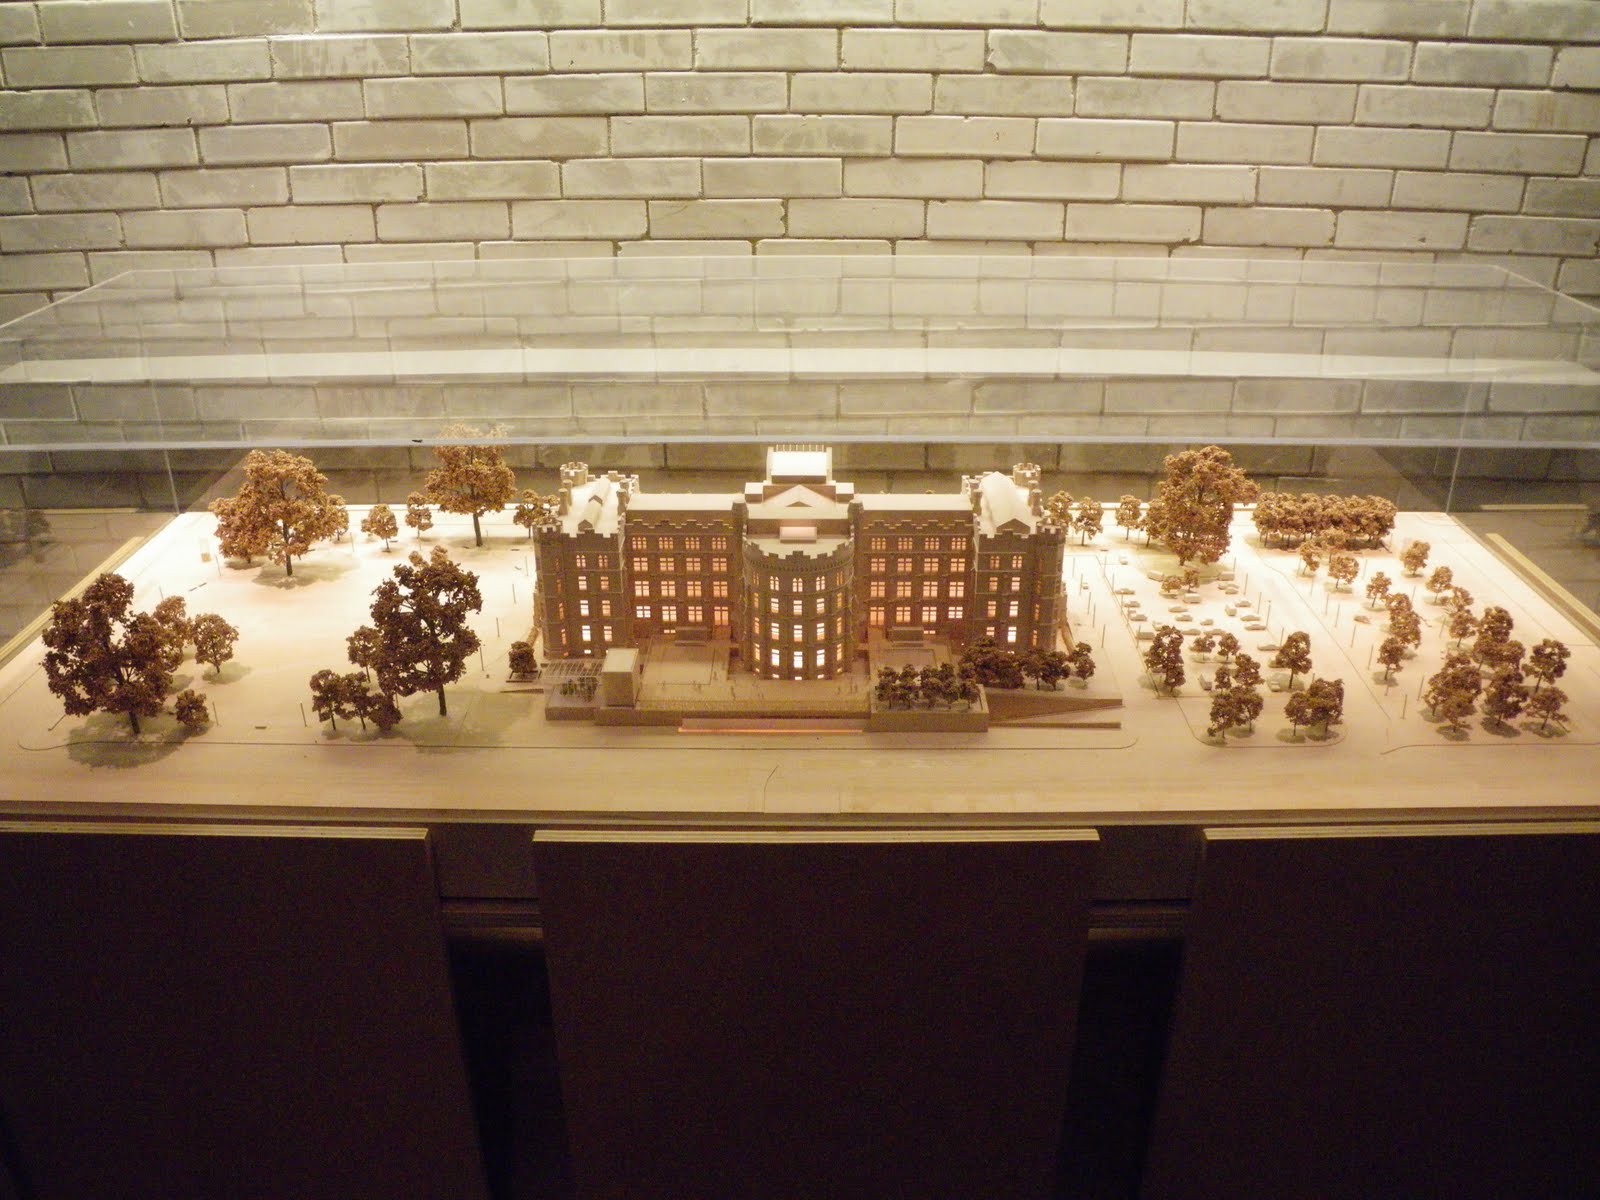
In the basement there is a little wooden model of the museum. This one's oriented from the south, an angle you can't see easily in real life (certainly not from above). There are a number of new elements that were added at the rear of the building, including the loading dock and the heating plant. But since I didn't take any photos of it on opening day, I'll have to leave those for another time.
The first exhibit I'll talk about is the Water exhibit. When you walk in, the first room has a lot of little creatures mounted behind glass. Unfortunately, there isn't much description, aside from the organism's name, if that. You're expected to go to the computer panel to read up on the items, which is flawed because only one or two people can read the panel at once, and if I wanted to stare at a computer screen I'd have stayed home. While it is nice to have the extra detail available at your fingertips in the museum, they shouldn't have removed nearly all interpretation from the specimens.
In Part 1 I shared photos of the crowds on opening day and the restored atrium. In Part 2 I covered some of the new architectural elements.
Here, in Part 3, I'm sharing some photos of some of the exhibits in the museum, again from the opening day.
Since I'm typing this after a marathon CCCA board meeting, in which we reviewed current development applications with requests totalling 75 floors of increased zoning limit (see the 20-page agenda), I'll have to leave my comments brief.
In the basement there is a little wooden model of the museum. This one's oriented from the south, an angle you can't see easily in real life (certainly not from above). There are a number of new elements that were added at the rear of the building, including the loading dock and the heating plant. But since I didn't take any photos of it on opening day, I'll have to leave those for another time.
Monday, March 14, 2011
Museum of Nature Re-Opening Day, part 2
View other posts on these topics:
CHP,
McLeod,
Metcalfe,
Museum of Nature
In part one of this three-part set of photos from last year's reopening of the Canadian Museum of Nature, I mentioned that the series is timed to coincide with Heritage Ottawa's monthly lecture this Wednesday, March 16 at 7pm at the museum. The talk will feature Maria Somjen, project director for the museum's six-year long renovation project. Like the other monthly talks by Heritage Ottawa, admission is free of charge.
In the previous post, I showed some photos from the re-opening day of the museum's exterior, the opening ceremonies, and the main hall. I left you with a view looking up at the tracery screen that separates the original part of the museum with the new glass tower at the front of the museum, nicknamed "the Lantern". Here's a shot through the screen looking at the new set of stairs in the lantern.
You can see that the tracery screen, the stairs and the lantern are all lined up in this photo, and Metcalfe Street skews a bit to the left. When Ottawa Citizen contributor Julie Oliver took a similar photo (see photo #20), I think she was aiming to centre Metcalfe street.
Nevertheless, it's a very bright feature, especially on a sunny day. It's also functional. The museum was originally intended for only the first two floors to be open to the public as museum space (see historical photos in this Ottawa Citizen gallery of historical photos). When the upper two floors were opened for exhibits, visitors had to use the stairways at the corner towers to access the top two floors.
In the previous post, I showed some photos from the re-opening day of the museum's exterior, the opening ceremonies, and the main hall. I left you with a view looking up at the tracery screen that separates the original part of the museum with the new glass tower at the front of the museum, nicknamed "the Lantern". Here's a shot through the screen looking at the new set of stairs in the lantern.
Nevertheless, it's a very bright feature, especially on a sunny day. It's also functional. The museum was originally intended for only the first two floors to be open to the public as museum space (see historical photos in this Ottawa Citizen gallery of historical photos). When the upper two floors were opened for exhibits, visitors had to use the stairways at the corner towers to access the top two floors.
Wednesday, March 9, 2011
Museum of Nature Re-Opening Day, part 1
The Museum of Nature had its grand re-opening last year, appropriately, on Victoria Day weekend (May 22-24). That day, I posted an entry titled Museum of Nature reopens after there years of renovations--referring to the previous renovations, ending in 1972, as covered at the time in the community-owned newspaper, the Centretown News. The more recent renovations took twice as long.
I bring this up because next week there will be a free public lecture by Heritage Ottawa, Victoria Memorial Museum Renewal: Competing Stakeholders' Interests, being held next Wednesday, March 16, 2011 at 7pm in the museum's auditorium. Project director Maria Somjen will describe the process of extensive renovations to the building. This is part of Heritage Ottawa's lecture series, which is normally held at the Ottawa Public Library.
I visited the museum thrice on opening day, as admission was free. Throughout the day, I took about a hundred photos, which I'm posting in a three-part series on the Museum of Nature Re-Opening Day:
Maybe one day I'll get around to posting my construction photos, too.
I visited the museum thrice on opening day, as admission was free. Throughout the day, I took about a hundred photos, which I'm posting in a three-part series on the Museum of Nature Re-Opening Day:
Maybe one day I'll get around to posting my construction photos, too.
Part 1: Front entrance and main hall
The museum looked pretty sharp on opening day, and the grass was bright green. The meagre bicycle rack was full to the brim:Wednesday, February 16, 2011
Elphin Reno
View other posts on these topics:
Gladstone,
Metcalfe,
Renovation,
Singles
The Elphin is an apartment building at the south-west corner of Gladstone and Metcalfe. The front entrance is currently being renovated, and the exterior lobby doors have been removed. Perhaps they're being permanently removed to leave the buzzer outside, as is the trend for new developments.
For reference, Google Street View shows the previous entrance, without the "no dogs" signs.
[Look for more one-photo posts under the label Singles]
[Look for more one-photo posts under the label Singles]
Wednesday, November 3, 2010
That's a big sign
View other posts on these topics:
Metcalfe,
Queen Street
Back in August, Manulife Financial replaced the signs on its 16-storey Manulife Place building at Queen and Metcalfe. They look a lot bigger at ground level!

[Look for more one-photo posts under the label Singles]
[Look for more one-photo posts under the label Singles]
Friday, October 29, 2010
The old tree switcheroo on Metcalfe
View other posts on these topics:
CCCA,
Lewis,
Metcalfe,
Planning and Development,
Renovation,
Trees
For fans of the Urban Tree Conservation by-law, including those on the Centretown Citizens Community Association's Trees & Greenspace Committee, there has been a lot of activity lately on a couple blocks of Metcalfe around Gilmour, Lewis, and Waverley.
Back in October 2009, 296 Metcalfe (at Lewis, South-West corner) changed occupants from Bridgetech Systems to Dr. Patrick Murphy's hearing institute.
In the front lawn was a large tree in full fall colours:
In early November, the tree was removed. While the by-law requires a sign to be posted one week before and one week after the tree removal, this doesn't apply to diseased trees that are a safety hazard (a permit is still required, just no sign).
Unfortunately, this makes it impossible to distinguish between an illegal tree removal and the legal removal of a diseased tree, as explained by David E. Barkley, Manager of Forestry Services at the City of Ottawa, that month in response to my inquiry:
Finally, in October 2010, the City installed new trees on the boulevard.
Down the block and across the street, the Executive apartments at 305 Metcalfe had some landscaping work done in July 2009, removing some brush:
In this shot from mid-August, there's a fair size tree on the boulevard, maybe eight inches in diameter at chest height.
But by March 2010, that tree was removed--I'm not sure by whom--leaving just a stump. As you can see in the photo from in front of 296 Metcalfe above, it looks like there weren't any new trees planted in front of the Executive.
Then not too far away, the Chancery of the Nigerian High Commission has done some exterior renovations as well. At the end of March 2010, we can see three trees along Metcalfe, each three and a half storeys tall, plus shrubs along Lewis:
By late June, they had removed the trees and shrubs and were preparing to re-sod the lawn.
They took this opportunity to apply a marble finish to the bare concrete bed at the ground level. This was complicated by the fence right in front of that surface.
In mid-October, a second fence was added to the building's perimeter, and two small saplings were planted to replace the three large trees. Hopefully they will survive in that narrow grassy boulevard like the three old trees did on the lawn.
North of this stretch, Metcalfe has lots of trees that make it a pleasant street, despite being a rush-hour traffic artery.
While the loss of five mature trees is troublesome, in a couple of decades the five new trees planted will be big enough to help restore Metcalfe to its former glory, like Kent Street before it was widened, or Bronson Avenue after it is narrowed.
If they don't get cut down again.
[The series What I learned in Montréal resumes next week.]
Back in October 2009, 296 Metcalfe (at Lewis, South-West corner) changed occupants from Bridgetech Systems to Dr. Patrick Murphy's hearing institute.
The tree removed was a private tree, a permit was issued for the removal but due to the poor condition of the tree, it was deemed a safety hazard which means the posting of the permit was waived, the normal requirement for posting is 7 days prior and 7 days following the removal.A couple days after the machine's first bite off the tree, all that was left was a pile of mulch.
I have attached the web link to the report and by-law in case you would like to review the details
http://ottawa.ca/calendar/ottawa/citycouncil/occ/2009/06-24/pec/8-ACS2009-ICS-PGM-0094%20-Urban%20Tree%20Conservation.htm
www.ottawa.ca/urbantree
North of this stretch, Metcalfe has lots of trees that make it a pleasant street, despite being a rush-hour traffic artery.
If they don't get cut down again.
[The series What I learned in Montréal resumes next week.]
Saturday, July 3, 2010
Monitoring Birkett
It is not at all uncommon to see garbage on the side of the road outside the Governor Metcalfe apartments at Metcalfe and Waverley, but on a sunny morning commute in early June, I got a curious glimpse of Birkett's Castle (the Embassy of Hungary) reflected in a discarded computer monitor:
Urbsite has some information on the history of Birkett's Castle in the post on 408 Bank Street.
[Look for more one-photo posts under the label Singles]
[Look for more one-photo posts under the label Singles]
Subscribe to:
Posts (Atom)