Sunday, February 4, 2018

That time I was on the Skate Patrol for ten years (Part 2)

In Part 1 of this three-part series, I explained how I got my start on the Rideau Canal Skate Patrol. I left off in 2009, the year after we got new neon yellowish-green jackets. Here I am in said jacket at my favourite Ottawa footbridge:


2009 was a year with many changes, and not just the Obama bandwagon that Beavertails jumped on:

Saturday, February 3, 2018

That time I was on the Skate Patrol for ten years (Part 1)

The 40th edition of Ottawa's Winterlude festival has opened this weekend, and its crown jewel, the Rideau Canal Skateway, is enjoying a good season. This year has had the earliest start in four years, after a record short 18 skating days in 2016 and 25 skating days in 2017.

The official @NCC_Skateway Twitter account often posts tidbits about the skateway, for example, a tweet mentioning that there is a team of 60 skate patrollers on the canal.

As it happens, I served on the Rideau Canal Skate Patrol for ten years, and I've been meaning to write about it. Now that I've been off the patrol for a while, it's time for me to come out of the shadows...

Sunday, August 21, 2016

Lifecycle of a pothole

The 2006-2007 reconstruction of Bank Street between Wellington and Laurier is the first major road reconstruction projects I photographed, albeit much less than subsequent ones. These multi-million-dollar reconstructions are designed to revitalize the underground infrastructure beneath our streets to last for decades to come. The surface situation can be a different story, however.

I took interest in one particular manhole cover at Bank and Slater, and took photos of it every now and then as I passed by the location on my bike, and so begins our story...

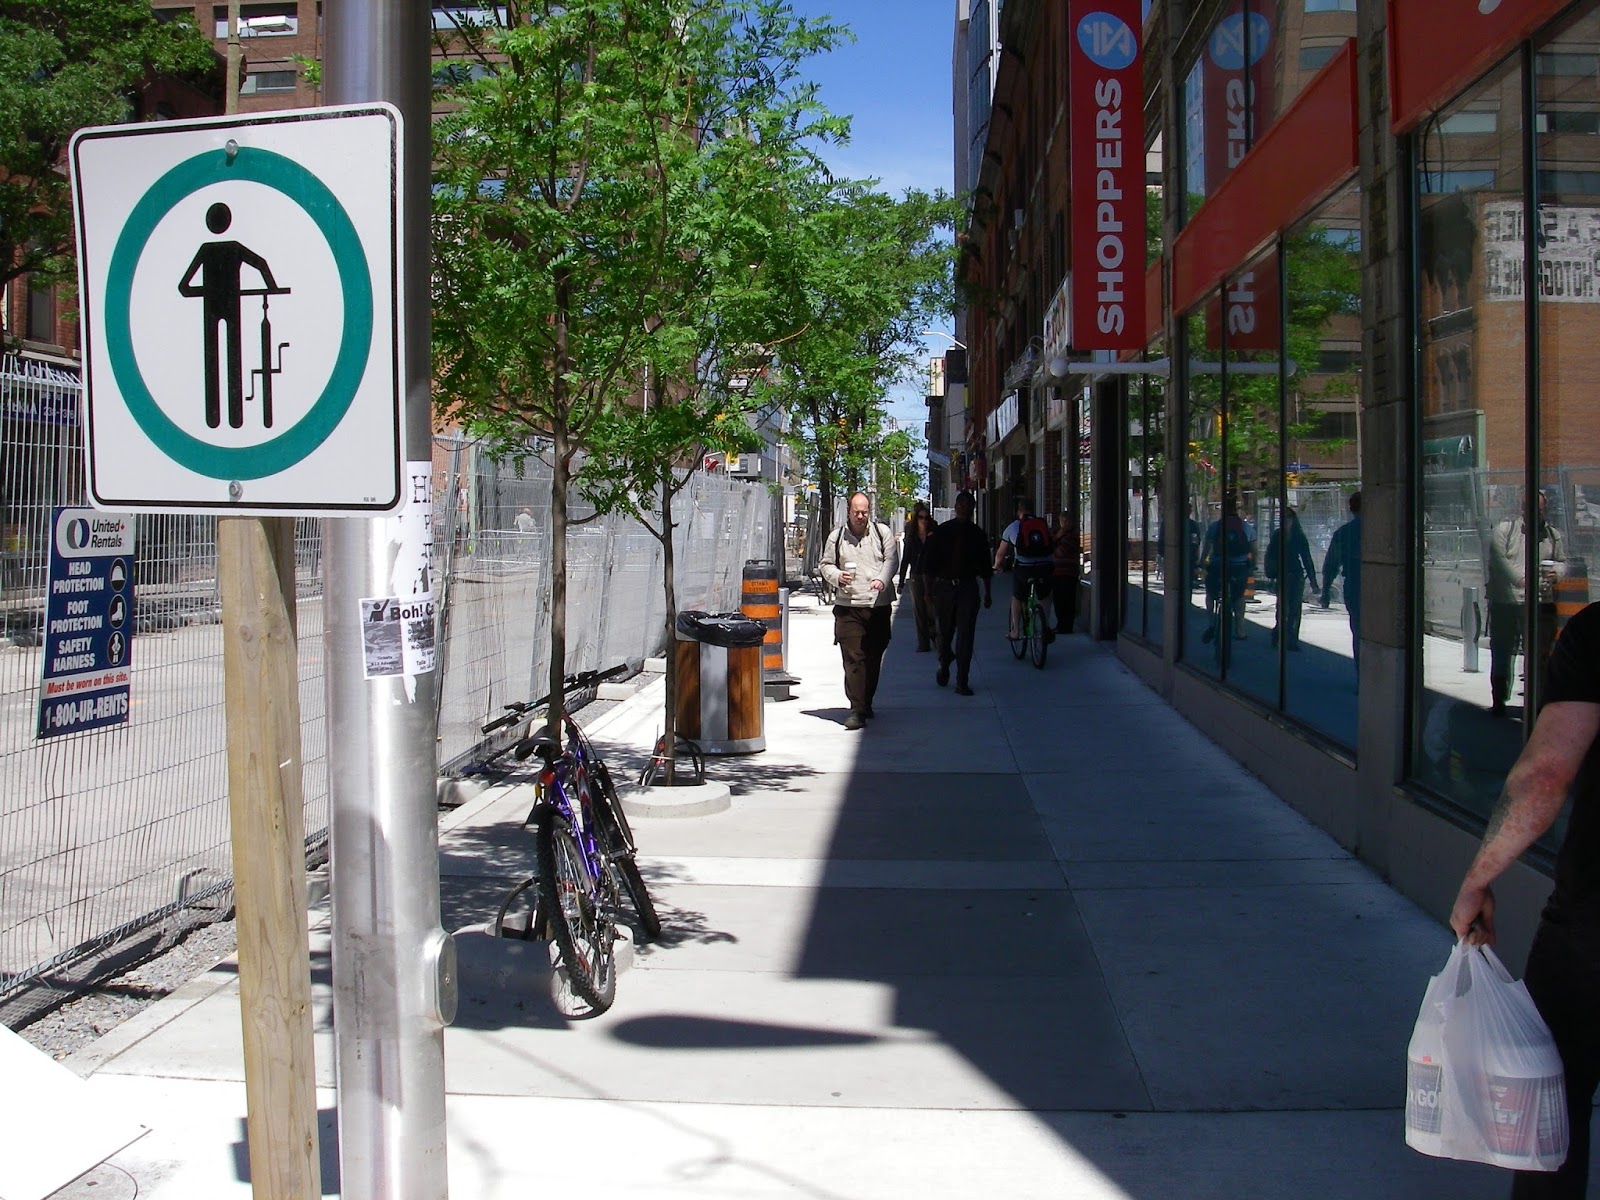
In June 2007, the sidewalks were finished and the tree pits installed outside the former location of the Shopper's Drug Mart in what is now called the Jack Layton Building. The roadway, meanwhile, was still in gravel:


In early September 2007, the first lift of asphalt was laid down. Of the stores visible in this photo, the Moores and the Money Mart are still there, the GNC and Blue Gardenia having closed since.

Thursday, June 4, 2015

3D Thursday: Hangar Doors Open Ottawa @avspacemuseum

This coming weekend, June 6 and 7, 2015, is Doors Open Ottawa, an annual festival where the public gets the chance to look behind usually-closed doors—for free! There are 22 new buildings this year, including the Canadian Nurses' Association headquarters, CNA House, at 50 the Driveway in Centretown.

Outside Centretown, but also new this year, is the Canada Aviation and Space Museum's Reserve Hangar, where they store all the airplanes and stuff that doesn't fit on the museum floor. Put on your 3D glasses and turn up your screen brightness and check out these aircraft photos!

Source photos for the 3D image: Left, Right

The above photo is from inside the museum itself, which isn't part of the free tour (but it's a great photo, isn't it?). All the other photos in this post are from a tour I had the fortune to attend a couple of months ago.

In the photo below, immediately behind the tour group is a wooden full-scale model of a forward fuselage for Bombardier's CSeries aircraft.

Tuesday, August 5, 2014

Ash to ashes...

The Emerald Ash Borer beetle is continuing its destruction of a significant portion of Ottawa's urban canopy, and Centretown isn't escaping it either.

On Percy Street, at the CCOC's housing development at the former Percy Street School, a row of ash trees are marked for removal. Someone has added cloth signs to the tree trunks, including this one that says "That ash is boring me to death!"


From the ground, these mature Ash trees don't look too bad. Lots of leaves left...


But from across the street it's clear that the trees' days are numbered.


The City has some useful information about the EAB on its website at ottawa.ca/eab

Thursday, May 22, 2014

3D Thursday: Lewis blossoms

Spring is finally here, and with it the trees are blossoming. Across from Minto Park* on Lewis Street, this tree makes for quite the 3D experience:


Source photos for the 3D image: Left, Right

Also within the Golden Triangle, a couple blocks east on Lewis, at MacDonald, is another blooming bush whose lotus-like flowers look like they're floating in the air when you look at them with 3D glasses on:


Source photos for the 3D image: Left, Right

Let's hope the nice weather lasts!

*On the topic of Minto Park, the CCCA is hosting its annual BBQ, plant sale, and e-waste drop-off at the annual Minto Park Sale, on Saturday, June 14, 2014. These fundraisers will be important for the CCCA as we will need funds for expert assistance as we prepare for our OMB appeal of the Centretown Community Design Plan this fall. If you'd like to volunteer for the CCCA's Minto Park Sale activities or for the OMB appeal effort, please contact the CCCA (ccca@centretowncitizens.ca).

[Tune in on Thursdays at noon for a new 3D image. View the 3D label for other posts with 3D images. 3D FAQ]

Tuesday, May 20, 2014

Tulips & tower cranes sprouting up

In the first weekend of May, the tower crane for Broccolini's hotel/condo at 199 Slater went up. This is right across the street from the BMO building at 280 Laurier, at the Slater Street "Bank" Transitway station. The BMO building had some nice flowers by its windows to go along with the view.


[Look for more one-photo posts under the label Singles]

Wednesday, May 7, 2014

Peds on Weds: Condo access fail

Suppose you're going to spend $18.5 million on a 12-storey (later 16-storey) condo building. You might build it with exclusively one-bedroom apartments that cater to young, single individuals. Such apartments aren't big enough to raise children, so you wouldn't need to worry about your residents getting in with a stroller. And your target market is decades away from using a wheelchair.

So despite legislation that gradually encourages more and more compliance to provide equal access to people with disabilities, you install a step at the front door:


If a resident loses a limb or is paid a visit by a wheelchair-using relative, there's a second-class entrance at the side of the building. When they're dropped off at the front of the building (as is customary), someone who is unable to walk up a step would of course have no difficulty walking 60 feet or so out of their way on a snowy sidewalk:


To add insult to (hopefully no) injury, the entrance was initially built with a direct ramp from the sidewalk. The step was added after the fact:


According to the Condo project website, a new development in "contemporary Canadian cities" has the following requirements: "a sharp and creative Development Team with a solid track record of success ... design innovation, marketing savvy, systematic project management, financial prowess and political acumen." (I won't go into the "partnership with...neighbours" bit where the first the community association heard of this development was the day before it went to the Committee of Adjustment)


But as the CCCA's Seniors Committee regularly writes in their column in the Centretown Buzz, our ageing population means that we also need to ensure that new buildings are built with accessibility and visitability in mind. These qualities are essential in ensuring that ageing individuals can continue to live in their homes, ensuring a healthy diversity of the community.

There's only so much you can do for older buildings that were constructed before universal accessibility was a consideration, but for new buildings there's no excuse a person with a mobility restriction can't enter the building with as much dignity as an able-bodied person from the first time they visit.

[Tune in on Wednesdays at noon for a new pedestrian-themed blog post. View the Pedestrians label for previous Peds on Weds posts]