Sunday, April 25, 2010

Freeway Moon

Taken Friday in Centretown. Can you guess where? (See the tags for a hint)

While the MTO's Queensway-widening project won't add any lanes in Centretown, they will do "offramp modifications" to "improve" the flow of traffic at offramps.

By "improve," they of course mean "increase": by as many as 600 more cars every day. Where will they go?

The plans also include demolishing the former OBE building on Bronson just South of the Queensway, and running the offramp through it to avoid those pesky jogs onto Isabella. The rest of the site will be turned to greenspace.

Series on T&L building construction coming soon...

[Look for more one-photo posts under the label Singles]

Friday, April 16, 2010

Celebrate the CCCA's founding members this Tuesday

It's been a while since the last update on the Centretown Heritage Project. At the AGM of the Centretown Citizens Community Association in October, I gave a presentation on the origins of the Community Association, which was founded April 2, 1969. The presentation was based on interviews with the four founding couples of the association: Mike and Maureen Cassidy, Joe and June Griffiths, Jim and Elspeth Menendez, and Nan and Tony Griffiths.

Since then, the CCCA has made these eight individuals lifetime members of the associatiion, and I've been re-working the presentation into a 15-minute video, so that it can be more widely distributed, using audio from the interviews.

This will all culminate in a Centretown Celebration next Tuesday, April 20, 2010 at 7pm at City Hall (Councillors' Lounge), which will include the awarding of certificates to these couples, and a screening of the video. (Food and drink will also be served)

Brian Bourns and John Leaning will also speak at the event. They were two central figures in the development of the Centretown Plan, which is the next area of study of the Centretown Heritage Committee.

I am the chair of the Centretown Heritage Committee, so if you want to get involved in the project, please contact me!

I also encourage you to come to the event and support the CCCA by buying a membership (only $5) and getting involved in the Heritage Committee or one of the CCCA's many other committees.

See you on Tuesday!

Thursday, April 15, 2010

Sens Mile 2010

The first time they did Sens Mile on Elgin street (when the Senators were in the semi-finals), every time the Senators won, you couldn't get to sleep if you lived on a major road (Somerset, Gladstone, etc.) because people would honk their car horns as they drove the first few kilometres from Elgin Street--as late as 1 am!

Thankfully things were quieter after the Sens' 5-4 win last night, possibly because it was a week night.

The above is a photo of City crews installing a "Sens Mile" street sign on the South-West corner of Elgin at Somerset yesterday. Today they were installing the one at the North-East corner (among many others, I'm sure!).

Whether you like it or not, Elgin is very definitely Ottawa's Hockey Street.

[Look for more one-photo posts under the label Singles]

Thursday, April 8, 2010

Parking lot on Queen

Here's a little parking lot on Queen Street near Metcalfe. The one-storey building at the back of the parking lot (which fronts on Sparks) is the Toronto Dominion Bank, which will be coming down for a hotel/condo building--a novelty for Sparks. Next door is the Montreal Trust building.

A cinder block screen wall conceals part of the parking lot, with alternating blocks textured or rotated, in an attempt to break up the unsightly view of a parking lot.

The TD building, Montreal Trust building, and the proposed condo are all documented by the Midcentury Modernist on his blog, URBSite.

[Look for more one-photo posts under the label Singles]

Tuesday, April 6, 2010

Bay and Nepean demo, part 5: 355 Nepean Street

Today's post is the fifth in a series of posts on the houses demolished at Bay and Nepean. In the previous post in the series, I documented 357-359 Nepean Street.

Today we'll look at 355 Nepean Street, the second of the two houses on Nepean demolished in this group, and the last of the five profiled in this series (the sixth part of the series will come in a few weeks when the site is landscaped).

In this late November 2007 view of Nepean Street from Bay Street, the first two buildings are not being demolished, as they were not aquired by Richcraft. The next two houses are demolished.

Like so:

355 Nepean was a nice, red-brick single-family house. It appeared to be in impeccable condition, even after years of being empty. It was up close to its neighbour at 347-349 Nepean, which looked shorter and stubbier in contrast.

Its demolition was in progress on March 18. Here part of the side wall was still up, kitchen cupboards dangling from the wall. This side wall was so close to the neighbouring house, that the side-wall windows next door had been bricked up.

A couple days later, the rubble was still being cleared away. Here's a good shot of 357-359 Nepean, no longer overshadowed by its former neighbour.

355 Nepean had a small front porch, accessed from the driveway, on which sat a wood-and-wrought-iron bench. The bench had certainly seen better days, but surprisingly by late November 2007 it was still there.

By late May 2009 the bench had been removed, as had the screen wall behind it. The french door had lost a few of its panes.

And of course little of the porch was left after demolition. From this angle we see Queen Elizabeth Towers, foreshadowing the tall building to eventually be built on the site.

Along the side of the house, this small window at foundation level was barred up and some of the panes broken. More panes would be broken the following winter.

The back of the house was still in very good repair in late May 2009, so much so that it had largely avoided graffiti artists. The piles of dirt under the rear porch had been a recent addition.

The porch itself was a nice piece of architecture. I believe it was tall enough for cars to be parked underneath it.

A picnic bench had been built into the porch. A clever inclusion, I thought. There was also a second porch above the second balcony. This would definitely have been a wonderful house for spending time outside.

Completing the nature theme were vines completely enshrouding the front and side of the house. Obviously they've overgrown since the house was last occupied, but I couldn't help but be reminded of "Jumanji" by this scene.

That about rounds it up for the review of the houses. The next post in the series won't be for some weeks, when the landscaping is finished on the site.

In the meantime, check out the rest of the posts in this series, or some of the other series of posts under the label Tours.

Saturday, April 3, 2010

Busted rail on the Corktown Footbridge

When crossing the Corktown Footbridge the other day, something didn't feel right about the height of the railing. On closer inspection, I realized that it had been busted out of shape.

While it does stick out, it's supposed to be at a right angle (coming out to a point, as many people complained), not piercing out like this.

It had probably been knocked by a sidewalk plow or an errant truck. You can see that the supports up along the bridge are all pushed against the fence.

Hopefully it will be repaired soon.

Pretoria Red Light

On Wednesday, the CBC had an article that the City of Ottawa is increasing the number of intersections with red-light cameras.

Back in early February, I had spotted one being installed at Elgin/Pretoria Bridge and Queen Elizabeth Drive, an intersection I find myself in every now and then, though admittedly rarely during rush hour.

Technically in the Glebe, but Pretoria Bridge is certainly important to Centretown.

[Look for more one-photo posts under the label Singles]

Friday, April 2, 2010

Bay and Nepean Demo, Part 4: 357-359 Nepean Street

Last time, I posted the third in a series of posts on the demolition of houses at Bay and Nepean. With the three Bay Street houses done, it's time to turn to Nepean Street.

The building on the left is not being demolished, and it has not been bought by Richcraft. It's a curious one itself, being constructed with a wide variety of bricks, including glass bricks in the second-storey window. But the building being profiled today, 357-359 Nepean Street, is the cream-coloured one next to it.

If you blinked, you might have missed it:

The house is described on URBSite as "A tight hipped roof double with modest Georgian proportions," dating from the late 1870's. Five electricity meters (suggesting the building was a four-unit rental) clutter up what little of the façade isn't occupied by windows and doors, in this late-November 2007 photo:

The demolition reveals to onlookers that there were two rooms in the basement.

At the front, again in late November 2007, we see a wooden porch with its white posts almost all broken away.

By the time I took this photo, a few days after the URBSite post, the utilities had been disconnected. Curiously, if you click on the photo to see it full size, you will notice that the word "You're" on the sign is actually a sticker, perhaps to correct a typo?

This building is just down the street, and is of the same vintage. Obviously, it's been much better kept: not only is it faced with brick, but there are windows on the sides. The foundation is also slightly taller, necessitating steps to the front porch.

There isn't much notable in the ways of windows on the sides of 357-359 Nepean, although there is a very narrow window at the foundation.

I didn't notice it until the house had been removed from on top of it. We're looking at the exposed inside wall of the same window.

Another detail is the chimney, which had lost some bricks years ago.

There's some yellow spray-painted graffiti on the front window here, but the fridge visible through the window gave me chills, like a ghostly reminder that this was once someone's living space.

The wood clapboard siding, painted in a dark red, had a nice texture to it. At each storey there were squares boards spaced at regular intervals.

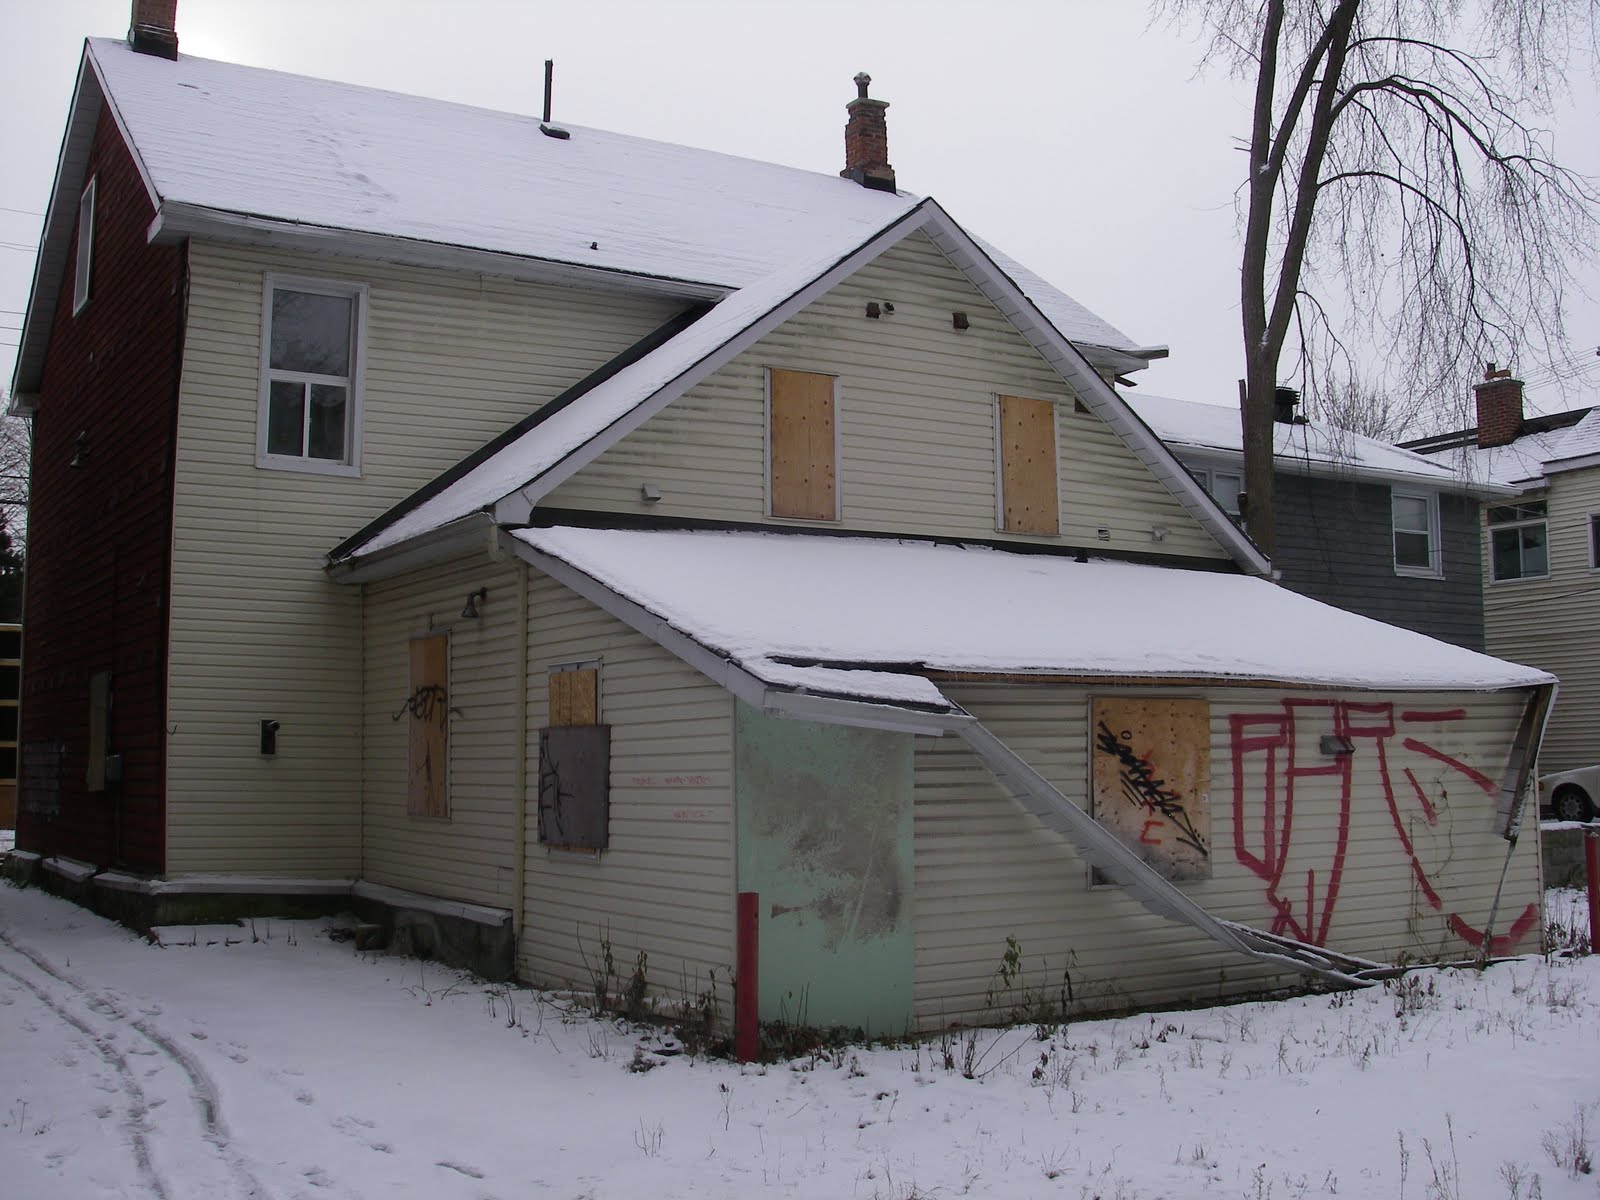
The rear of the house was interesting, seen here in late November 2007. Two successively smaller additions were added at some points in the building's history. An eave at the very rear was only tenuously attached.

A year and a half later, not only had the snow gone from the roof, but bits of the roof itself were missing as well! The rumour I heard was that firefighters used the house to practise entry into older buildings, effectively sealing its fate to never be used again. As with the other houses, graffiti had been painted over with brownish paint.

That's it for this house, unfortunately. On the bright side, at least its better-kept sibling remains intact.

Make sure to catch the fifth post in four more days (Tuesday at noon) on the last of the five buildings demolished on this site. The sixth and last installment will come a bit later when landscaping has progressed, at which point I'll include photos of the site taken from above.